
Keurig Dr Pepper Headquarters and R&D Facility
Project Stats
- Location
Frisco, Texas
- Size
350,000 SF
- Awards
Interior Design Best of Year Award Honoree
- Certifications
LEED CI Gold
- Market
- Expertise
Brand + Graphics
Climate, Sustainability & Wellness
Furniture Strategy
Interior Design
Workplace Consulting
A highly branded workspace centered around the employee experience.
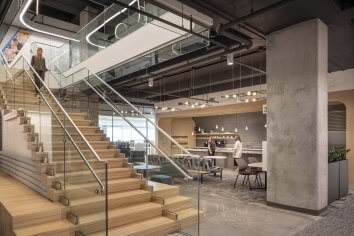
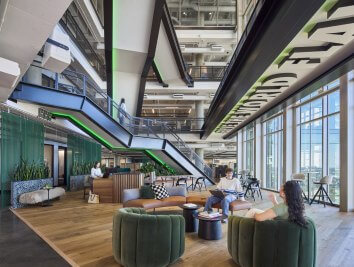
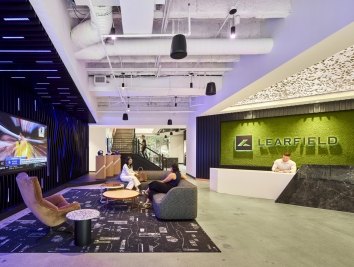
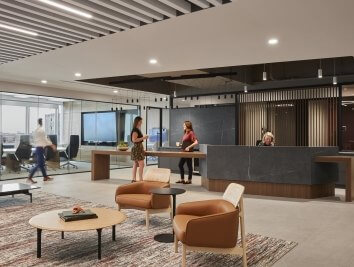
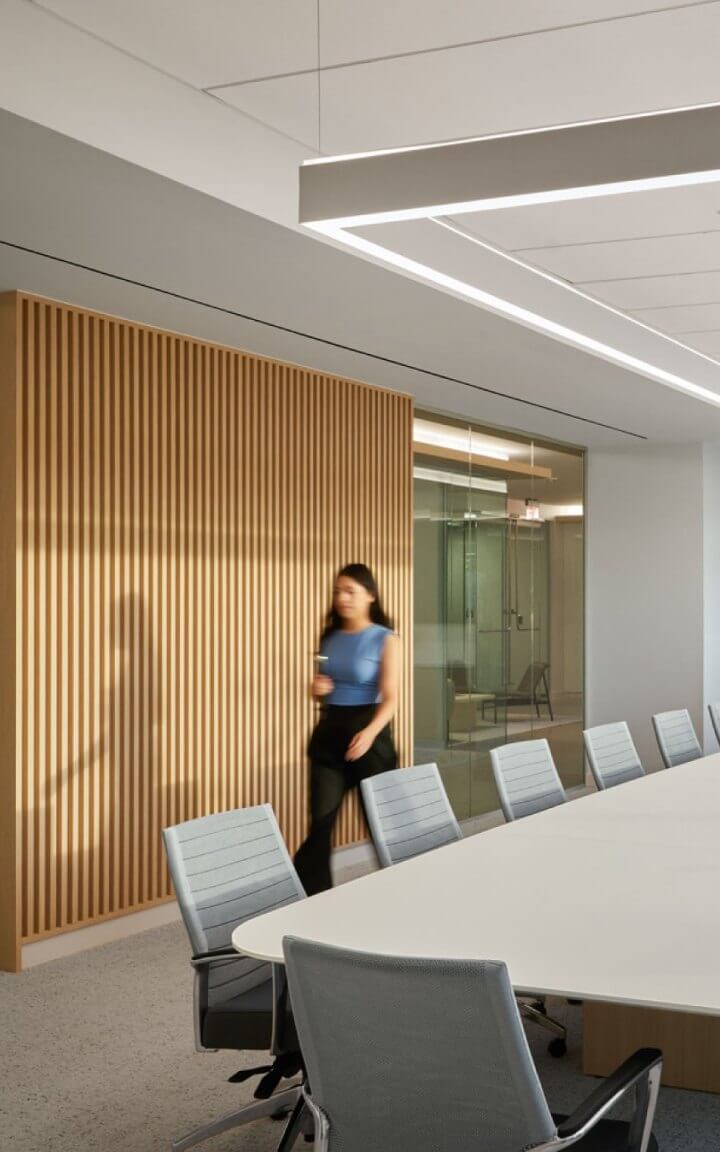
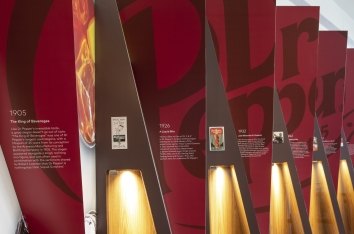
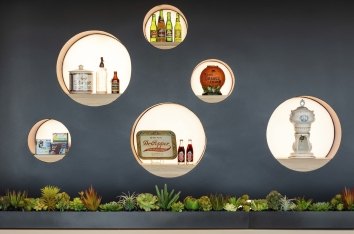
Featuring the vast array of Keurig Dr Pepper products, the design of KDP’s new headquarters honors the history of the diversified company and shines light on its authentic, innovative spirit. The design concept centered on the idea of “Balanced Recharge,” creating a place for more than 1,100 employees to feel energized to put forth their best work, where they are encouraged to mingle, socialize, and collaborate with fellow coworkers.
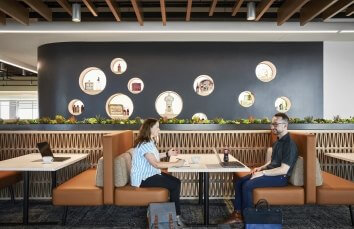
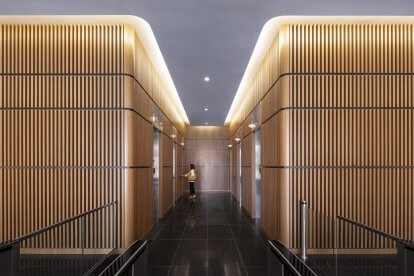
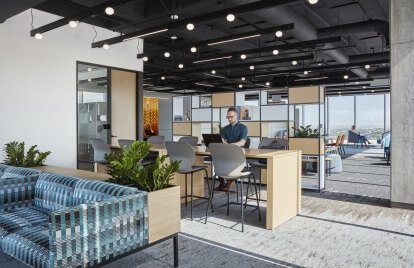
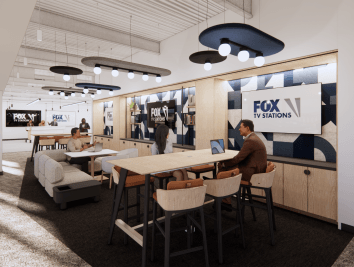
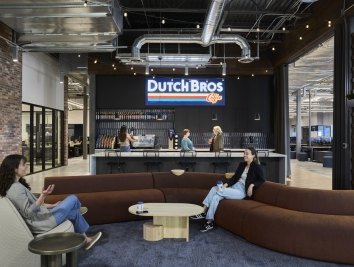
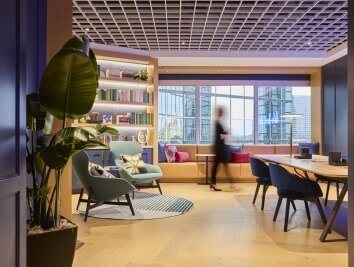
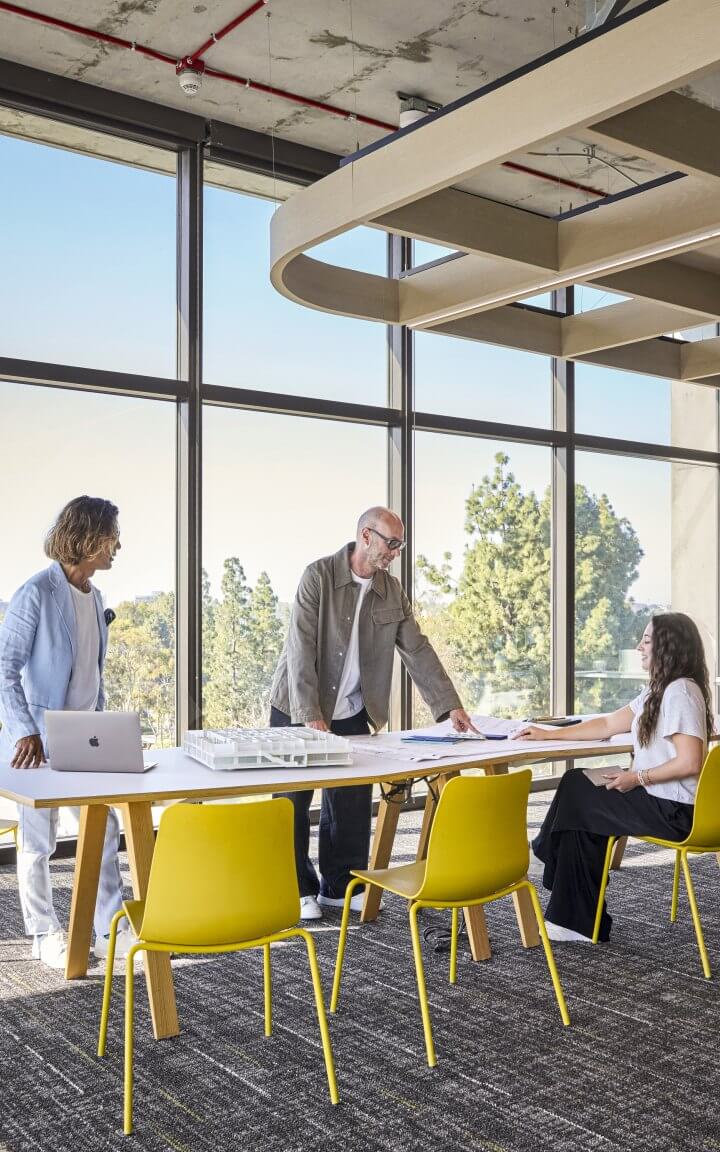
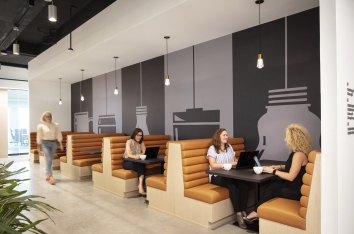
End zone work lounge areas are located at the ends of each floor — these collaborative work zones are designed with multi-functional furniture options to promote solitary, small group, and team-based working. Enhanced by warm, refined, and textural materials, the casual and comfortable environment captures the authenticity of Keurig Dr Pepper.
Focusing less on advertising specific products and more on the lifestyle of enjoying KDP beverages.
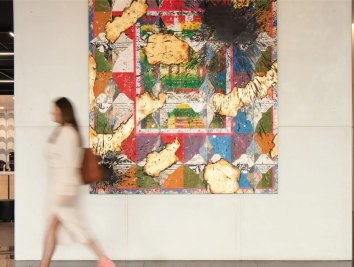
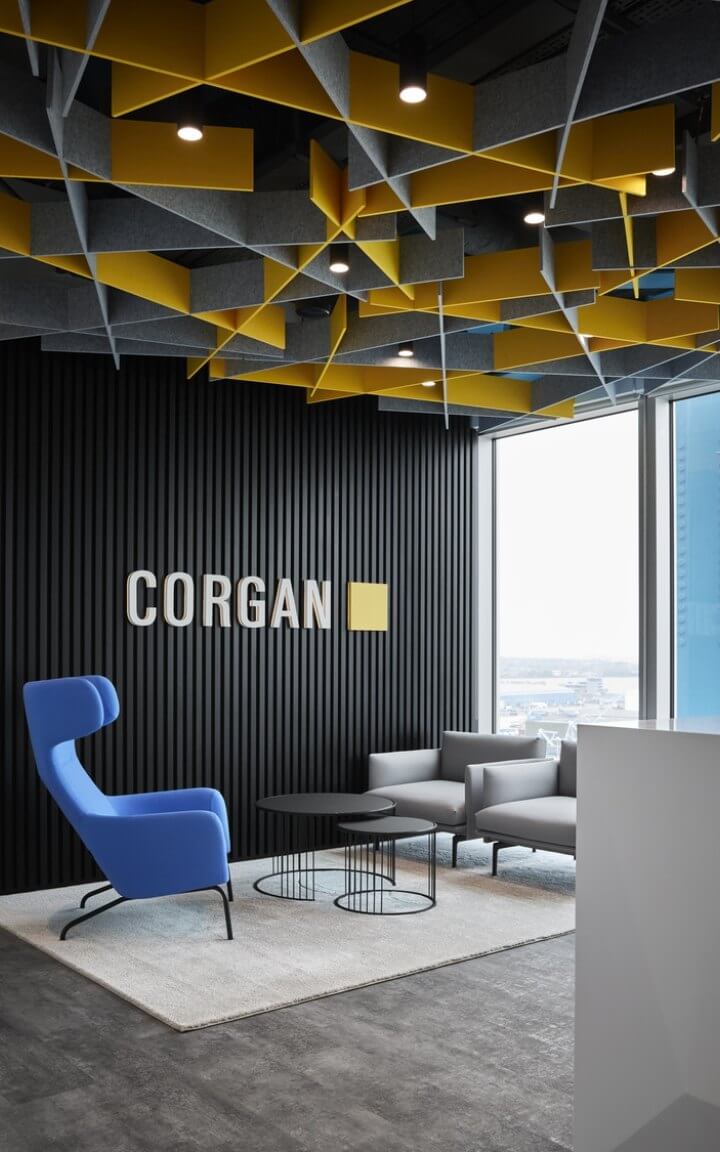
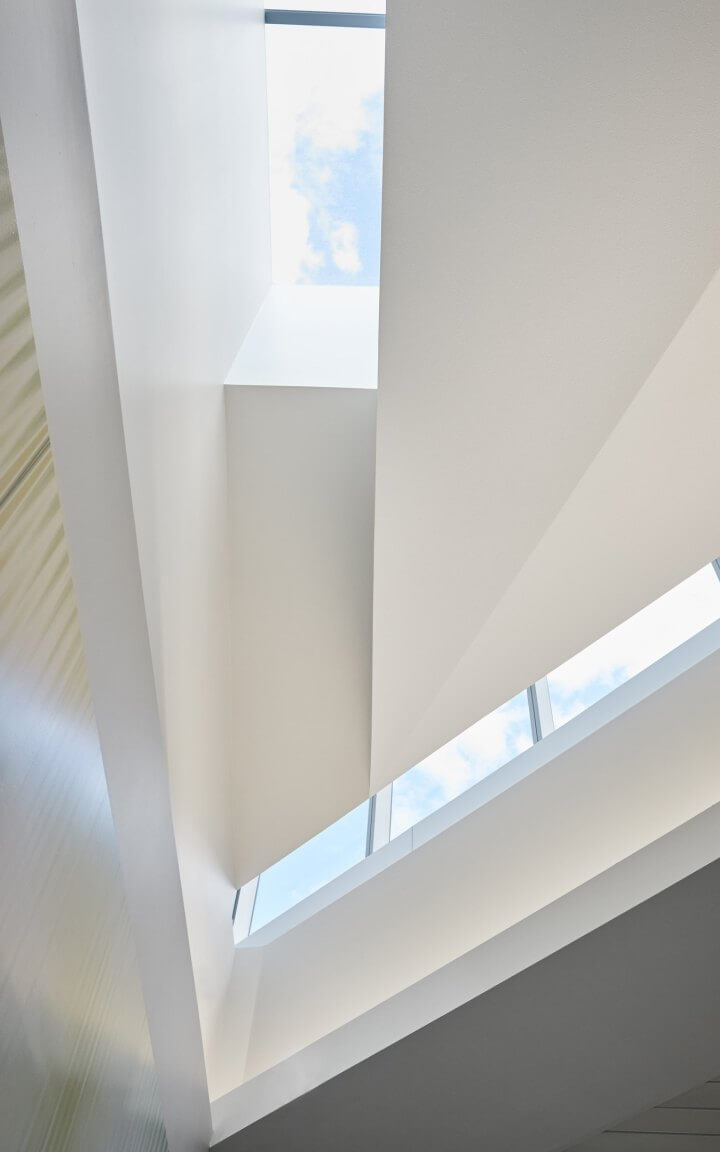
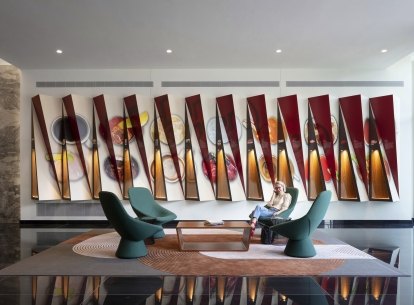
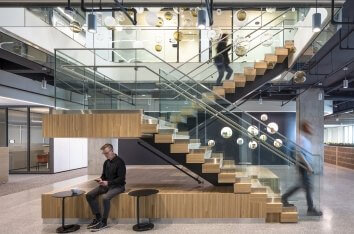
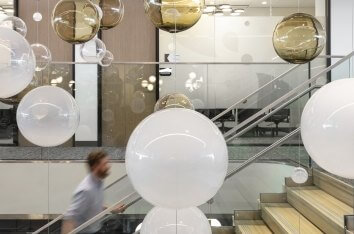
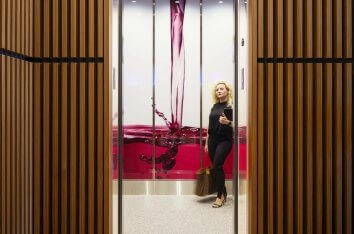
The essence of the brand is highlighted both in architectural details such as lighting, shape, and pattern, as well as in a robust integration of branded elements throughout the space. Key branding elements anchor various destinations in the building including a show-stopping lenticular wall display in the main reception lobby as well as a two-story bubble-inspired glass sculpture over the monumental stair.


Sustainability
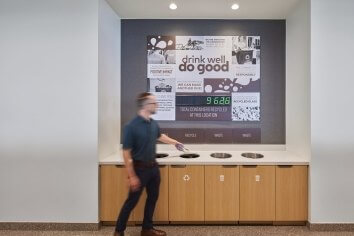
Through the design process, Corgan and Keurig Dr Pepper worked collaboratively to explore solutions to infuse the recycled and reused KDP products into the space. Repurposed glass from Keurig Dr Pepper’s own A&W and Snapple bottle glass bottles can be found within the countertop aggregate throughout the break areas. Repurposed K-cup filter paper are showcased within the artful resin panel dividers at each end zone. The focus of personal impact on recycling is highlighted through metrics as a ticker display continuously updates cans diverted from landfills as employees toss away empty containers.
Advancing Beverage Innovation Through Research and Development
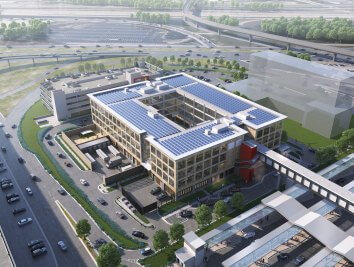
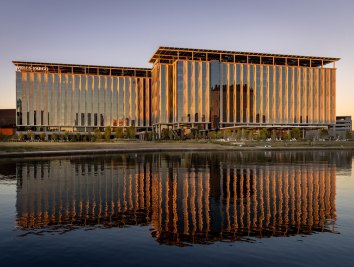
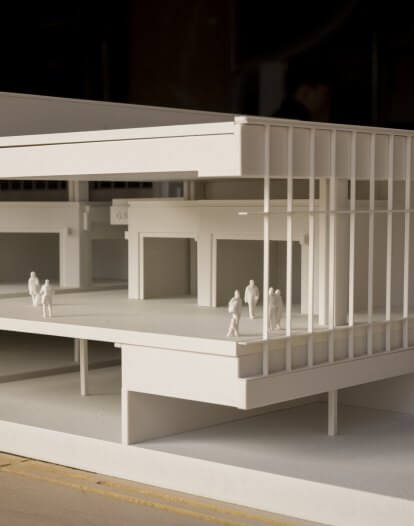
Building on the success of Keurig Dr Pepper's headquarters, Corgan partnered with the company to transform an existing office building into a state-of-the-art research and development facility that supports the next generation of beverage innovation. The 60,000-square-foot facility, including 40,000 square feet of dedicated laboratory space, brings together chemistry, sensory analysis, product development, and engineering under one roof to accelerate discovery and bring new ideas to market.
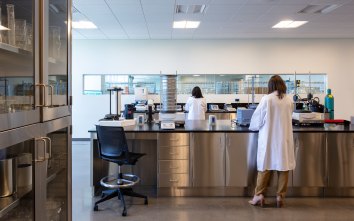
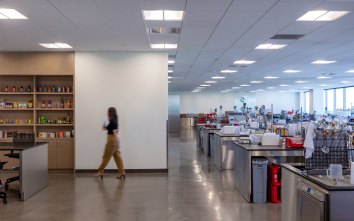
The project required the integration of highly specialized infrastructure, including dedicated mechanical systems for individual lab environments, facility-wide natural gas distribution, and backup power systems to support uninterrupted operations. Designed to foster collaboration and creativity, the facility provides researchers, scientists, and engineers with the tools and environments needed to advance product development and support Keurig Dr Pepper's vision of delivering a beverage solution for every occasion.
Today, the facility serves as a hub for innovation, combining advanced technical capabilities with flexible collaboration spaces to drive research, support growth, and strengthen the company's long-term commitment to customer-focused product development.