
Willkie Farr & Gallagher
Project Stats
- Location
Dallas, Texas
- Size
34,000 SF
- Market
- Expertise
A new chapter for Willkie Farr & Gallagher in Dallas
Marking Willkie Farr & Gallagher’s 15th global office and its first in Dallas, the international law firm selected Corgan to establish a memorable presence for its team and clients. Set within Dallas’ walkable, amenity-rich Uptown neighborhood, the office features a sophisticated, flexible environment intended to establish the New York-based firm’s presence in the Dallas market, support recruitment, and accommodate an evolving office culture.
Guided by principles of visionary thinking and timeless quality, the project carries the same institutional confidence found across Willkie’s global footprint, lending the space a sense of permanence and authenticity befitting the firm. The design balances the privacy and formality of traditional legal practice with flexible, technology-enabled areas built for hybrid collaboration, pairing secure work areas with visitor-accessible multipurpose zones.
Redefining the legal work environment
Corgan approached the interiors through the lens of the local surroundings, honoring the Willkie legacy while reflecting a distinctly Dallas sensibility. The design is a departure from the traditionally formal aesthetic of legal practice, presenting instead a refined, contemporary environment for attorneys, staff, and clients. Authentic materials, clean lines, and deliberate detailing converge in a space that feels both current and enduring — one positioned to serve current legal teams while functioning as a competitive recruiting asset in the Dallas market.
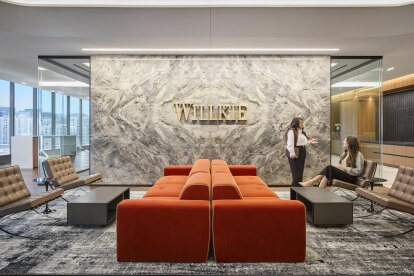
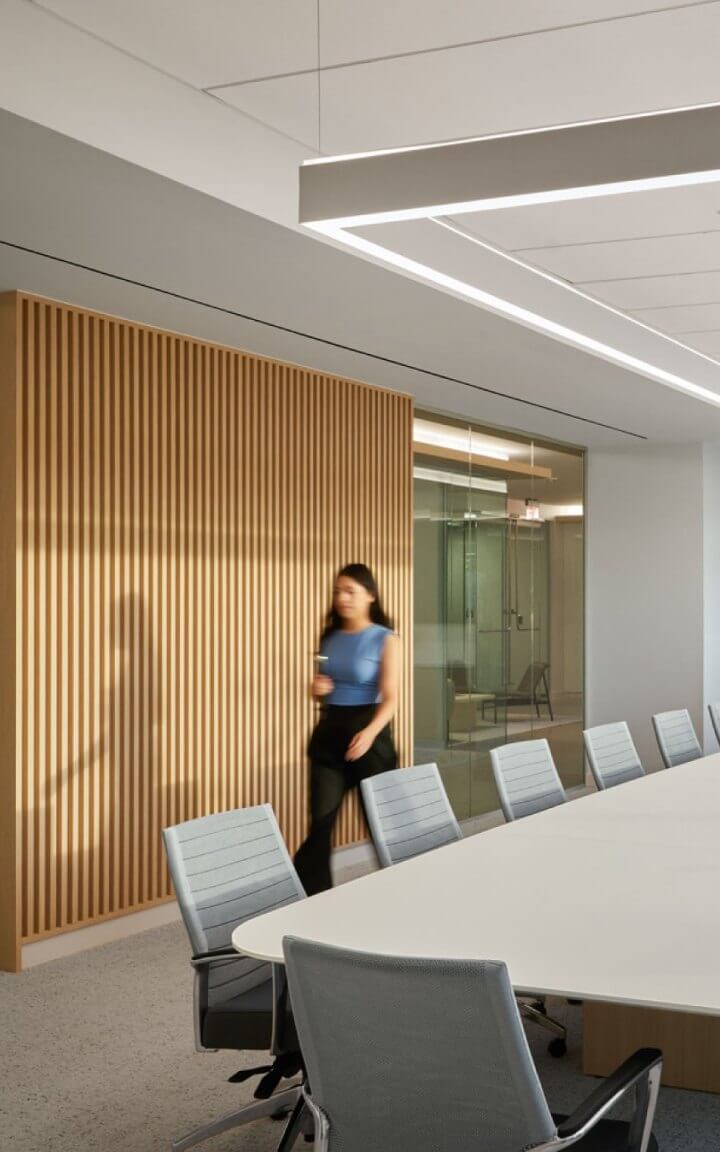
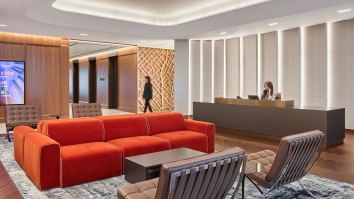
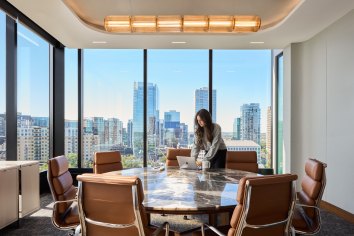
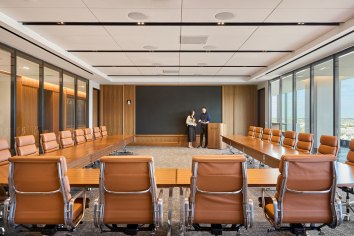
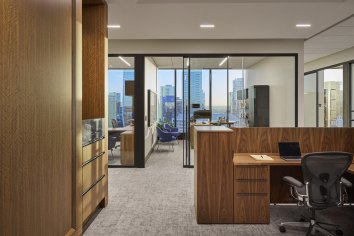
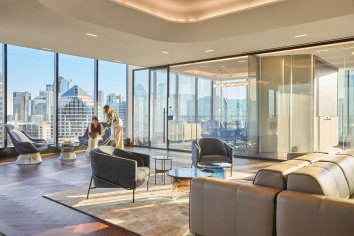
Reception and entry spaces are warm and unhurried, pairing wood paneling and natural stone with contemporary finishes, informal seating, and natural light beneath a raised acoustical ceiling that lends the entry a commanding presence. The layout favors enclosed offices with acoustics engineered for privacy throughout the floor to support the confidential nature of legal work. Switchable glazing on the boardroom and small conference room interior window walls allows occupants to turn transparent glass opaque on demand, allowing sensitive discussions and presentations to remain private.
Interiors built for versatility
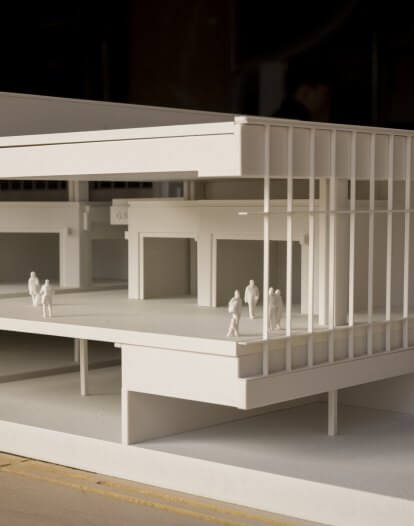
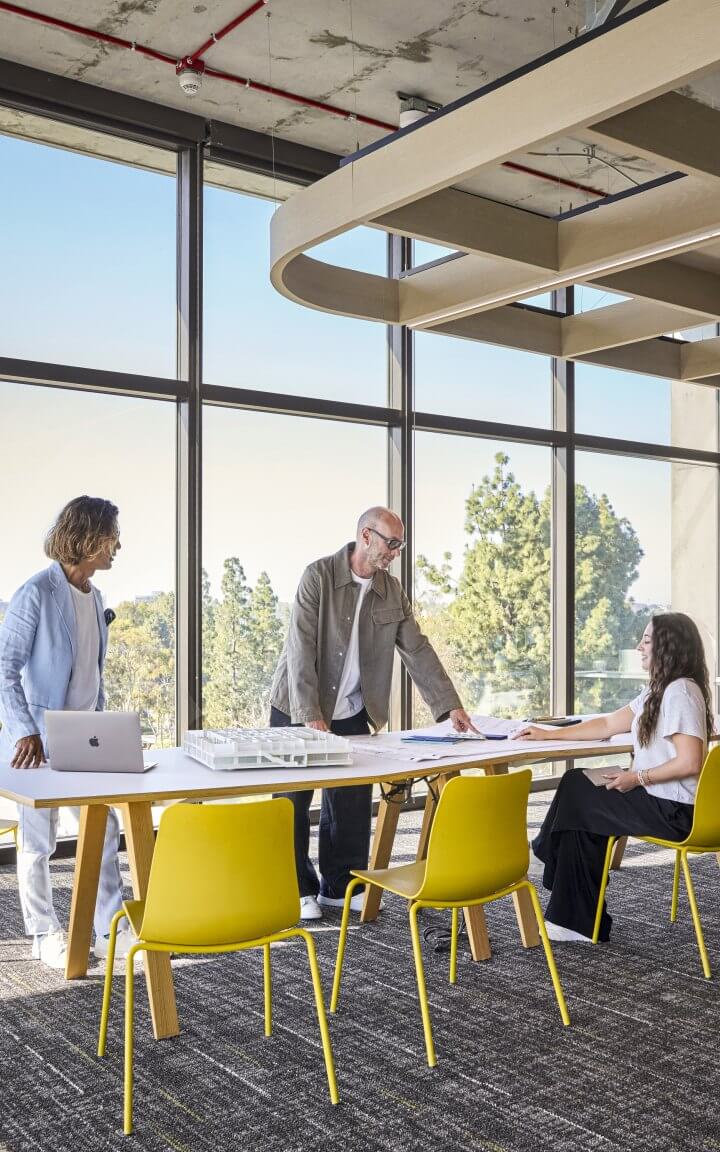
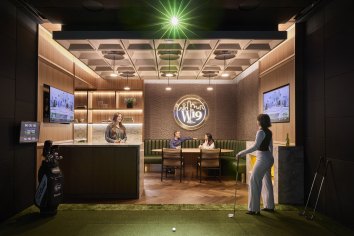
The office was designed to support a range of workday activities, from client meetings and internal collaboration to informal gatherings. Reflecting the office’s underlying floorplan flexibility, a collapsible glass partition system allows the centrally located multipurpose room to expand and open up for business development events. Polished, client-facing spaces are paired alongside more relaxed employee amenities, including W19, an employee lounge with a golf simulator, vapor fireplace, and bar area designed with a moody, after-hours atmosphere.
The break room offers employees a mix of seating styles, allowing simultaneous use by separate groups. Partially enclosed booths feature curved forms, botanical-patterned wallpaper, and mirrored pendants that create a relaxed, playful counterpoint to the more linear, refined public facing zones.
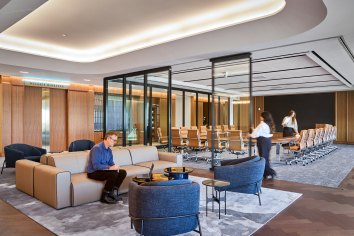
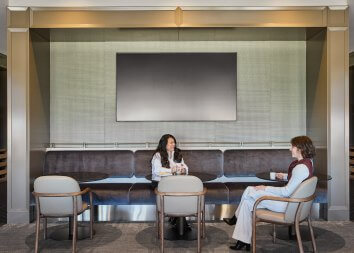
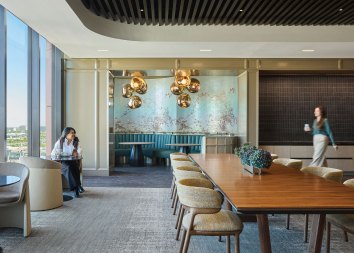
Meeting and gathering spaces vary in scale, each complemented by light wood panels, metal accents, leather surfaces, and natural stone finishes. Work and focus areas remain light and airy; black office door frames create a bold contrast. Materials were curated closely with the client — natural stone anchors conference table tops and feature walls while the reception area includes leather-wrapped panels and LED lighting.
Furniture selections reflect the workplace’s balance of timeless quality and modern versatility, lending warmth, comfort, and flexibility. Custom solutions for private offices and ergonomic workstations support focused work while conference, reception, and lounge areas are furnished for comfort and adaptability. Together, these selections create a cohesive experience that accommodates diverse work styles and reinforces the office’s refined character.
Details with a sense of place
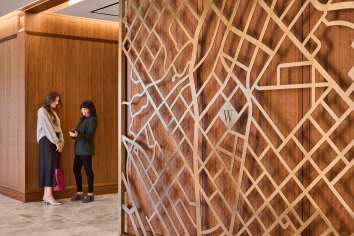
Corgan’s Brand + Graphics team collaborated with the interiors team to create signature moments throughout the workplace. A large sliding metal gate serves as both artwork and a security feature, tracing a map of the surrounding neighborhood with a W marking the firm’s Dallas location. After hours, the gate closes to separate the lobby from the elevator bank. Similar signage is carried around the workplace, including a custom W19 logo set against the Dallas skyline in the golf simulator lounge.
An integrated approach to workplace design
The new Willkie Farr & Gallagher office moves fluidly between informal and formal with configurations that adapt for focused work or larger gatherings. Rather than concentrating investment solely in client-facing areas, the office features an integrated approach and prioritizes experience-driven design.