

WaterColor Beach Club
Project Stats
- Location
Santa Rosa Beach, Florida
- Size
Restaurant and bar: 7,780 SF
Pool lockers: 4,400 SF
Entry tower: 1,800 SF
Pool and pool deck: 25,800 SF
- Market
- Expertise
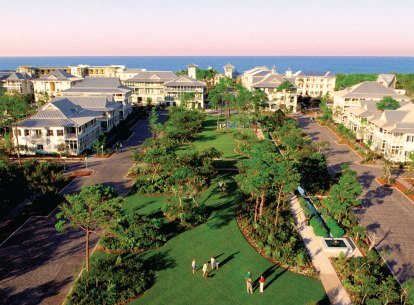
The WaterColor Beach Club was conceived as the defining social and recreational anchor of the 500-acre master-planned WaterColor community, a place where residents and guests can gather, unwind, and connect with the natural landscape of Florida’s Emerald Coast. Offering resort-quality pools, coastal dining, and direct Gulf access, the facility delivers a full range of amenities befitting a beachfront destination of this scale and setting within an architectural framework that honors the vernacular traditions and natural character of Northwest Florida.
A comprehensive coastal facility
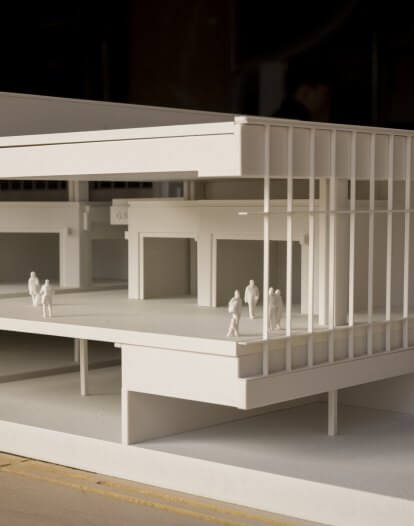
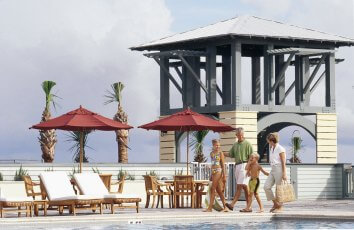
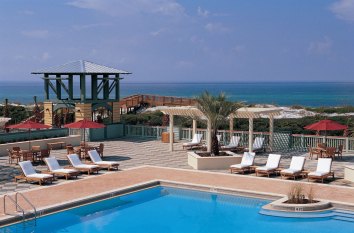
Situated at the edge of the Gulf of Mexico, the Beach Club accommodates recreation, dining, and direct beach access within a cohesive, purposefully designed complex. Three distinct, private-access pools define the aquatic program: a main pool with private cabana rentals; a second infinity pool with lounge seating; and a shallow, zero-entry pool suited for younger children.
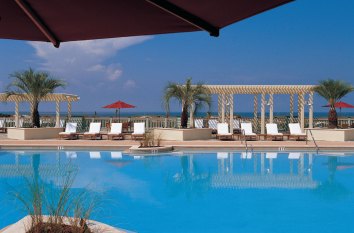
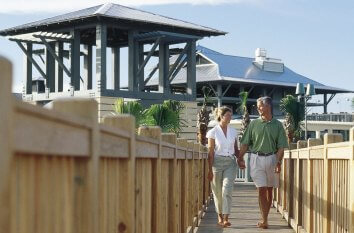
Expanded seating and lounge areas on both upper and lower decks offer ample space for relaxation and gathering; dining options range from casual poolside fare to a full upper-level bar and veranda where guests can enjoy food and drinks with sweeping views of the Gulf. Direct beach access is provided via a picturesque dune crossover and an ADA-accessible boardwalk, and a retail shop and private cabana rentals are available onsite.
Building for the Gulf Coast
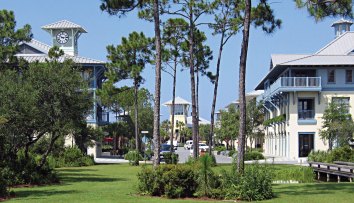
Rooted in a time-tested building tradition that spans the low-country areas of the Southeast, the Beach Club's architecture was designed to directly respond to climate, place, and indigenous materials. Wide porches with deep overhangs, wood cladding, wood detailing, and standing seam metal roofs characterize the exterior while the interiors feature tongue-and-groove wood boarded walls and ceilings finished in knotty pine and cypress.
Vivid color palettes drawn from the bright sunshine and the emerald and turquoise hues of the coast further connect the facility to its setting. This sensibility is carried from exterior to interior, where trim details and material choices reinforce a consistent coastal character.
A landmark within the landscape
The Beach Club's presence extends well beyond its amenities, shaping the identity and experience of the broader community. The facility’s placement within the landscape was carefully considered — the pool deck is elevated to the crest of the dunes to deliver unobstructed Gulf views, while shaded parking beneath the structure keeps vehicles out of the Florida sun.
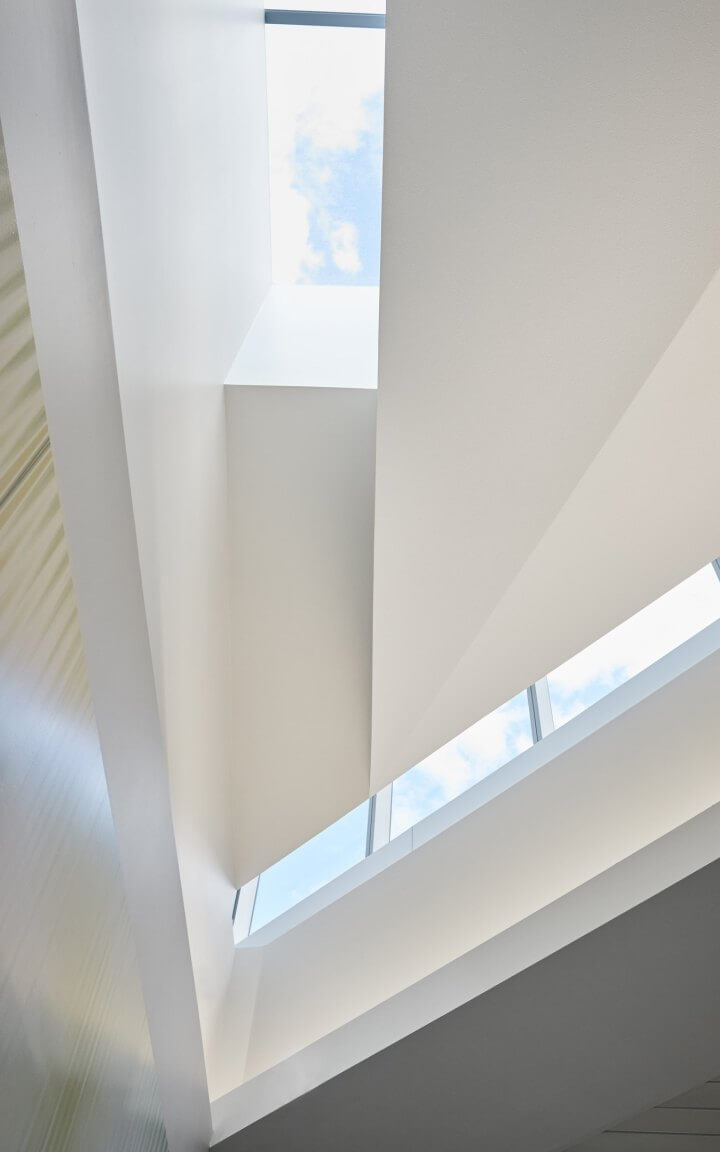
The Beach Club’s signature angled tower marks the gateway to Cerulean Park, paired with the WaterColor Town Center clock tower to anchor a sense of arrival across the development. Positioned between the two towers, the Beach Club is elevated by this pairing from recreational amenity to genuine community institution — architecturally distinctive, operationally successful, and central to WaterColor’s character.
This project was completed by Cooper Robertson prior to its acquisition by Corgan in November 2025.