Trident GMG Office Relocation
Project Stats
- Location
Washington, D.C.
- Size
9,719 SF
- Role
Lead Designer
- Market
- Expertise
Power, proximity and protected performance
To better serve its high-powered clients and create a space for its employees to thrive, Trident GMG, a strategic communications and crisis management firm in Washington, D.C., tapped Corgan to design its new, expanded office in the city’s downtown neighborhood. Centrally located just blocks from the White House, the new office places Trident at the epicenter of the city’s fast-paced business district and in close proximity to many of its clients. The investment in its new space marks a major milestone for Trident as it continues to expand its expertise and grow as a company.
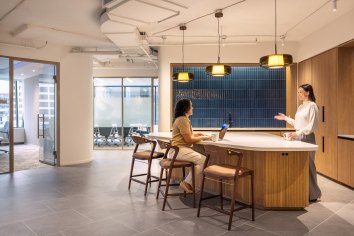
Welcome and brand
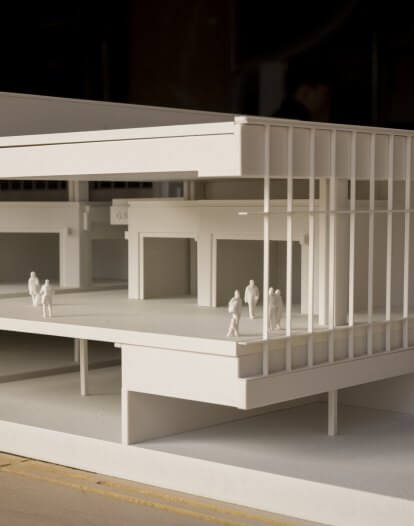
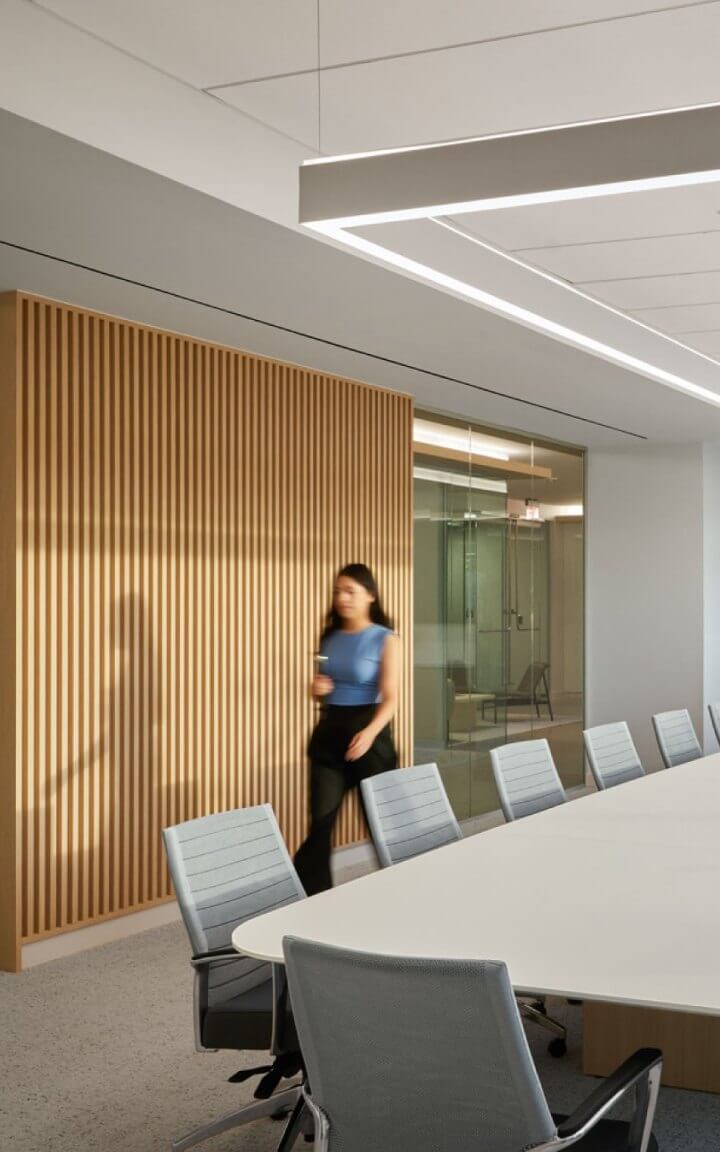
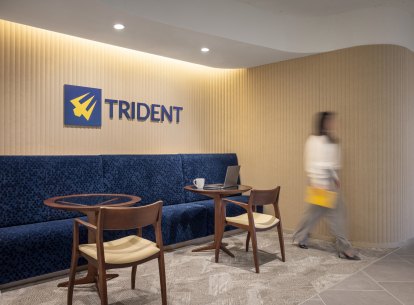
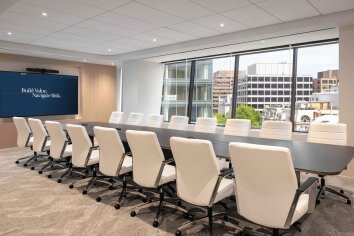
The design team focused on creating a warm, inviting space that also protects the confidential nature of their clients’ work. Upon arrival, clients are welcomed into a spacious lobby with a gracious bar and pantry, comfortable seating, and views of the city. This space was designed to be flexible for hosting external events and staff gatherings. The boardroom is located directly in front of the reception area, streamlining visitor traffic.
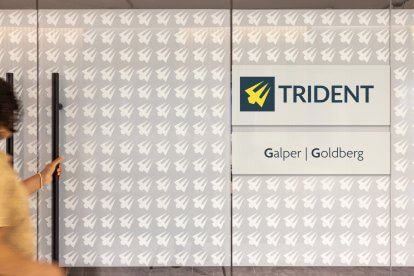
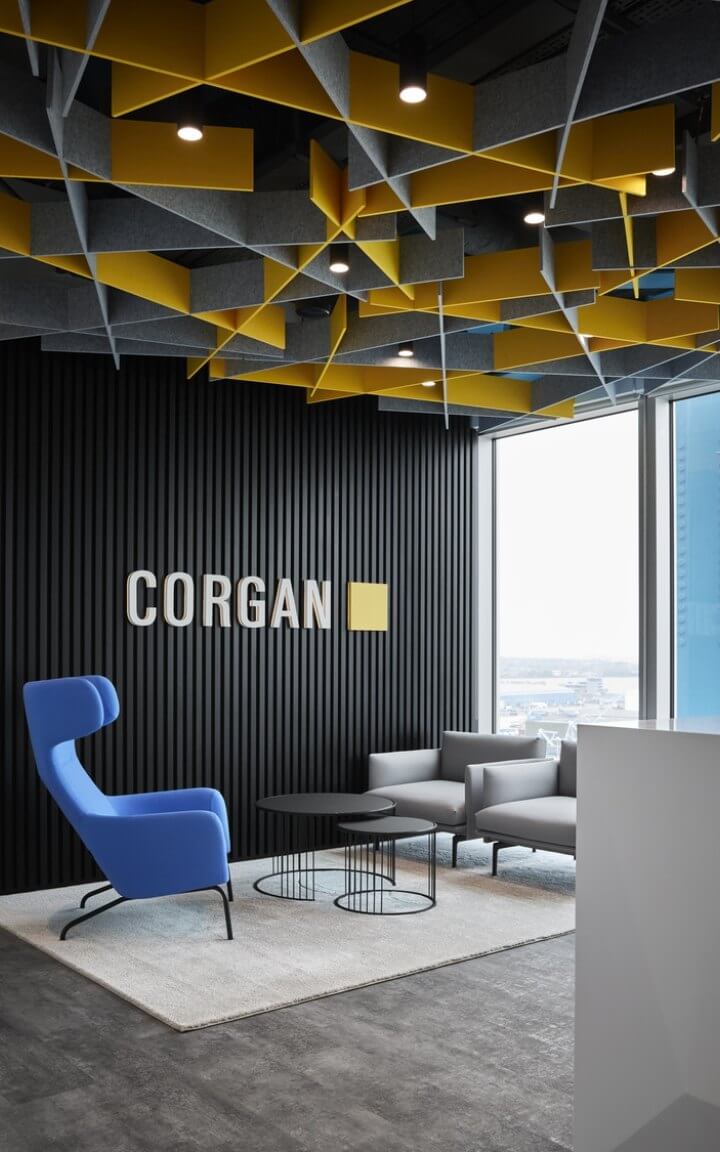
To communicate brand externally and internally, the design incorporates Trident’s signature company colors and logos in a sophisticated, subtle way through material selection and branded elements. With future-oriented design considerations, the timeless, high-quality finishes will serve as a backdrop for years to come.
Acoustic privacy and material comfort
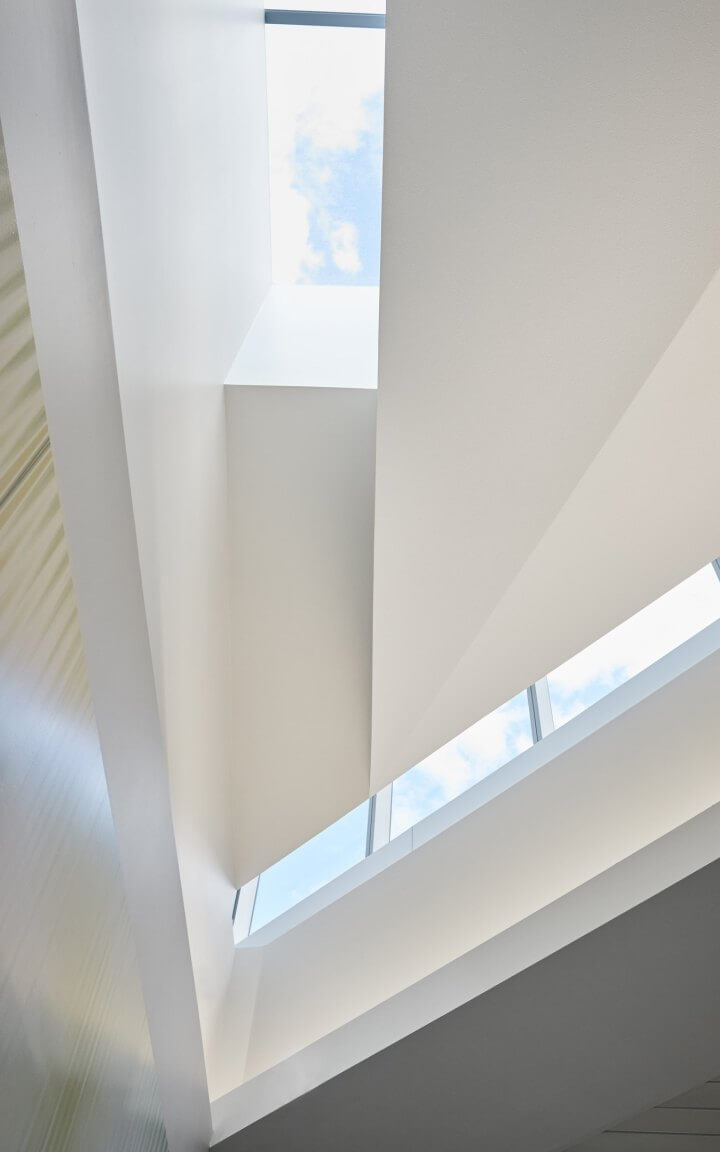
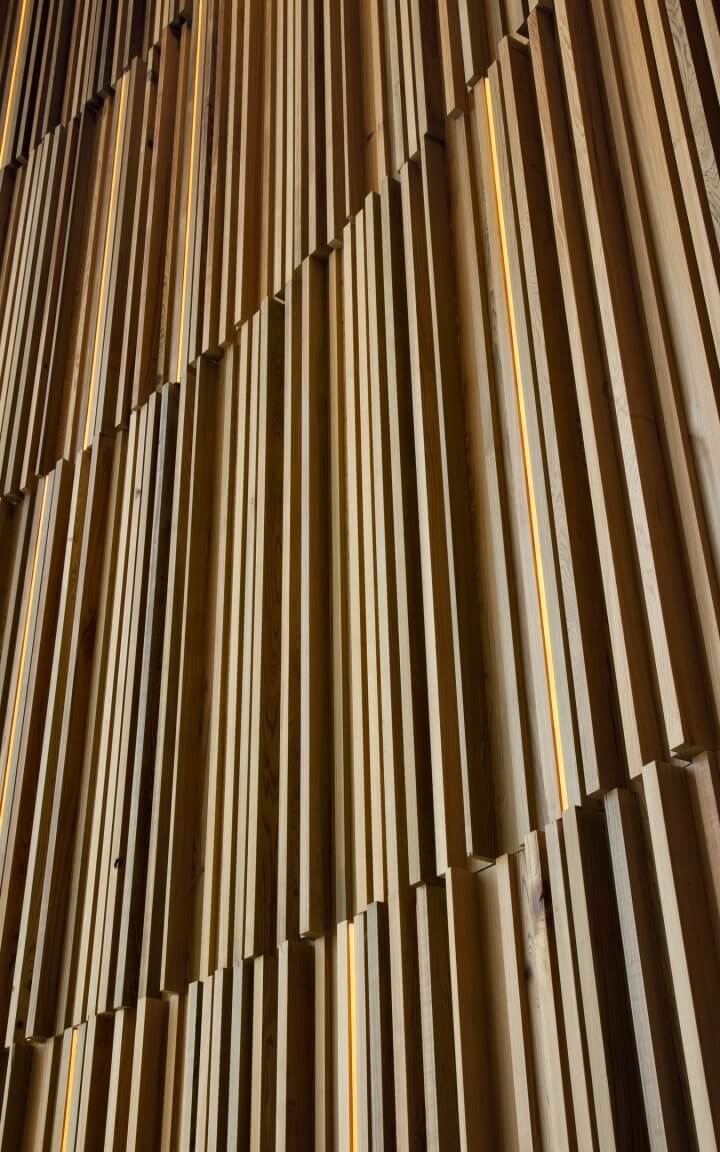
Throughout the office, repetitive soft, curved elements lead guests through the space in a way that feels intuitive and comforting. Open ceilings maximize space and work within the design language to create a bright atmosphere that plays off of its plentiful natural light. Warm, tone-on-tone finishes, natural materials, and rich accent colors create an office that is both inviting and calming.
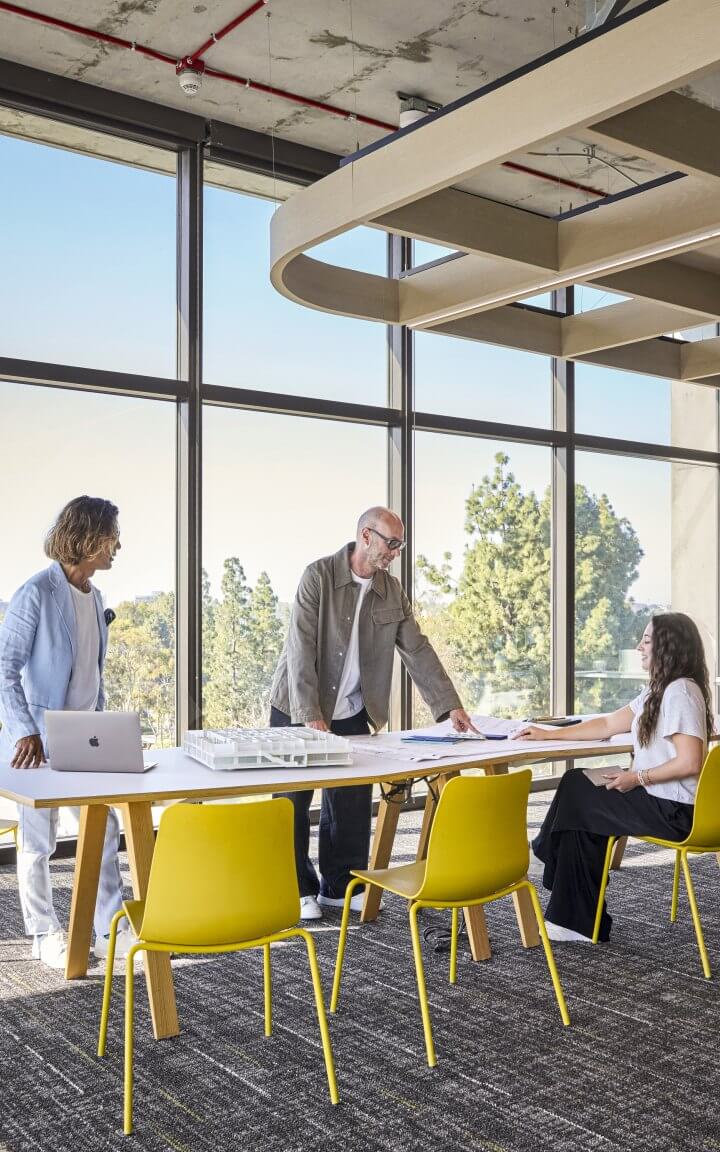
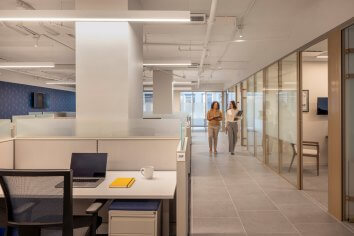
The working areas of the office are designed to give employees flexibility in their work modes and to facilitate connection between teams — the open office area has easy access to a huddle room, while the partner and associate offices have extra seating for private meetings. Each office has a glass front, to allow light to penetrate into the shared space while maintaining professionalism and privacy. In the individual offices and conference rooms, the team used double glazing systems and double studs walls as well as sound-attenuating materials to ensure acoustic privacy for meetings and calls.
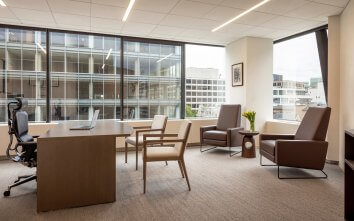
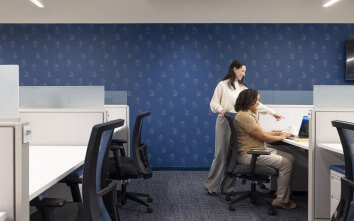
The design team worked with the client to strategically reuse many of Trident’s existing pieces of furniture while also incorporating new pieces to create a unified solution that is both elevated and practical. By thoughtfully integrating existing pieces into a refreshed architectural setting, the team maximized Trident’s investment and honored its commitment to sustainability.