
Treasury Wine Estates – A New Office in Napa
Project Stats
- Location
Napa, California
- Size
10,000 SF
- Role
Lead Designer
- Market
- Expertise
Napa, inside out
Treasury Wine Estates (TWE), a top supplier of luxury and premium wines, partnered with Corgan to reimagine its 10,000-square-foot office in the historic Gordan Building in the heart of downtown Napa, California. Originally home to a theater, the Colonial Revival building — with its terra-cotta façade, ornate detailing, and arched windows — provided inspiration for a workplace deeply rooted in place.
The design concept, “Enchanted Napa, Where the Land Makes Magic” translates the region’s vineyards, golden light, natural textures, and relaxed sophistication into an elevated, hospitality-driven workplace.
Smart spaces, elevated
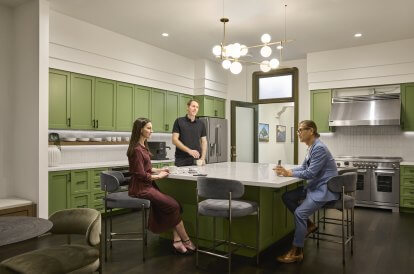
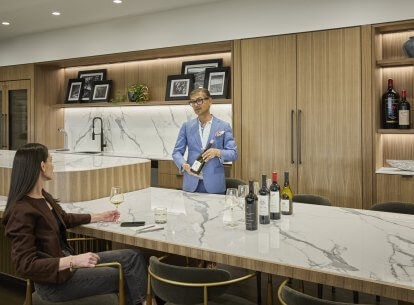
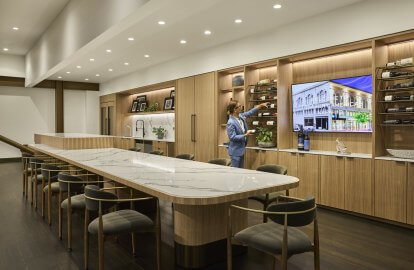
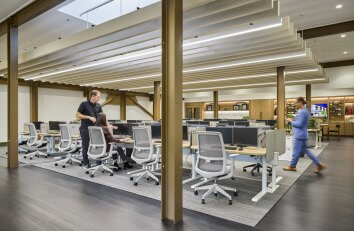
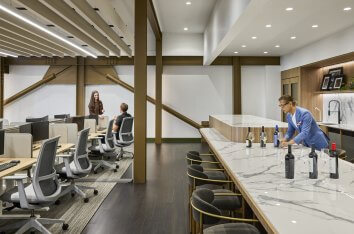
The main floor is organized into five zones that support a hybrid, open-address workplace strategy, with varied settings for focus, collaboration, privacy and social connection. At the center of the workspace, a custom 30-foot-long multi-tiered wine bar, highlighted with smooth, polished Carrera marble countertops serves as a focal point and gathering place for employees and guests. Designed for tastings, storytelling, client engagement and after-hours gatherings, it brings TWE’s wine culture directly into everyday workplace experience.
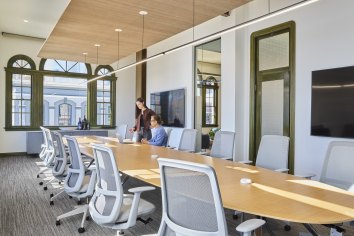
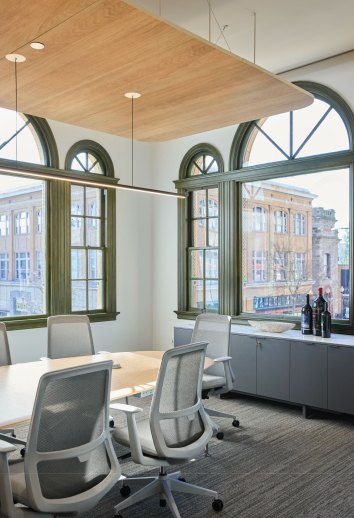
Rather than relying on a single workstation type, nearly half of the individual work settings are located outside the traditional open work area, giving employees greater choice of where and how they work. These settings are complemented by enclosed meeting, collaboration, and focus spaces — including hybrid office/huddle rooms, conference rooms, a podcast room and phone rooms — equivalent to approximately one enclosed support space for every six individual work settings.
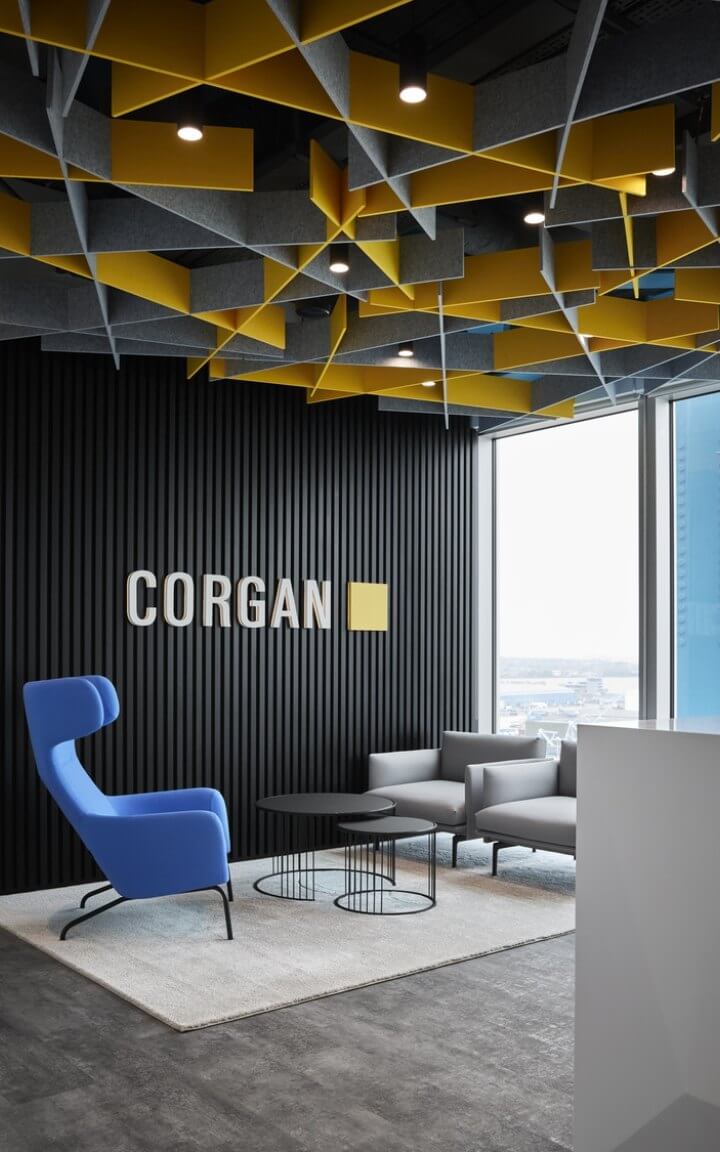
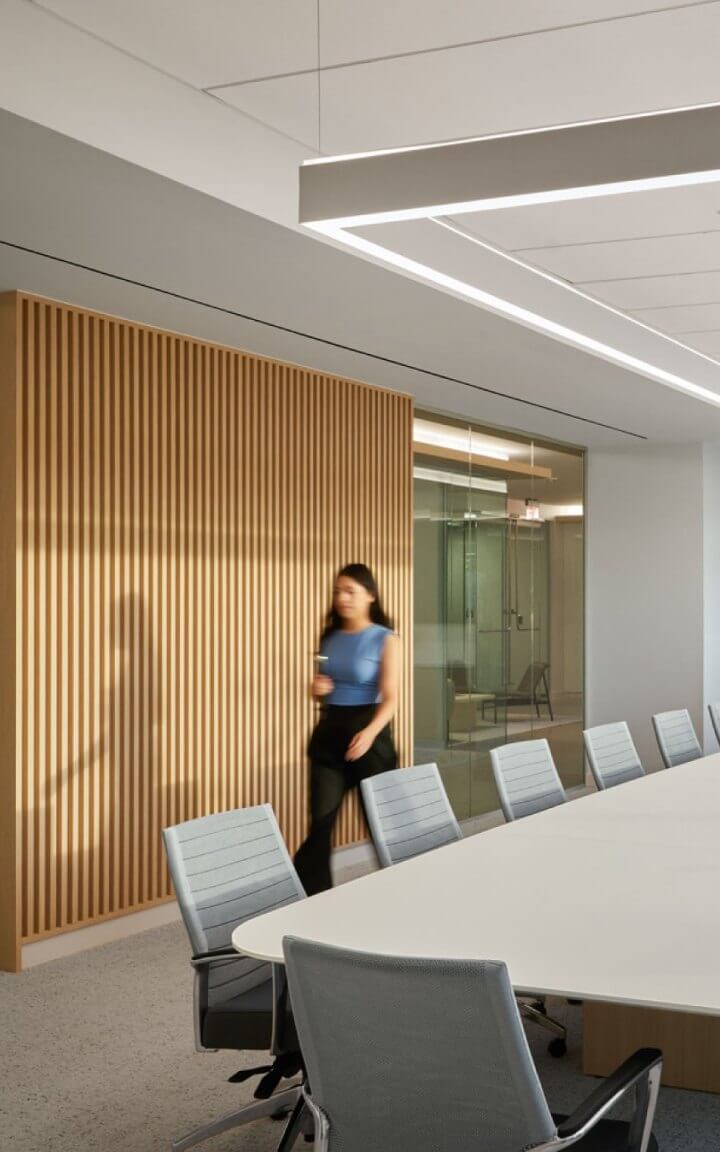
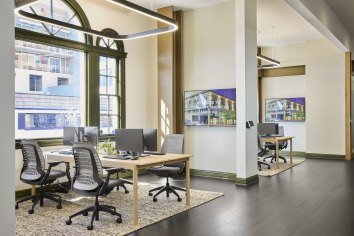
In the open office, height-adjustable desks, ergonomic task seating, and an acoustic slat ceiling support comfort and focus. Digital room schedulers, integrated TV monitors, and dimmable lighting support in-person and hybrid meetings. Together, these spaces allow a relatively compact footprint to accommodate focused work, collaboration, client engagement, content creation, and events, making thoughtful use of every square foot.
Textures, heritage, warmth
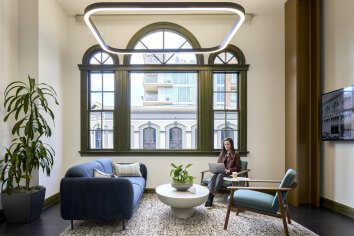
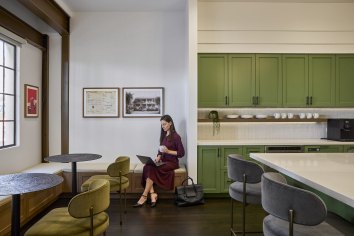
The workplace draws its inspiration from Napa and the historic Gordon Building. Rather concealing the existing architecture, the design celebrates it. Collaboration settings are nestled within historic arched windows, creating intimate moments of connection framed by original structure and abundant daylight. The material palette of sun-kissed hues, natural textures, wood, and stone reinterpret the surrounding vineyards and landscape through a contemporary hospitality lens. The hallways serve as a gallery of the brand's heritage, framed wine labels, archival images, and photography of the Napa landscape connecting the workplace to the company’s history and sense of place.
By blending the warmth of hospitality with the functionality of the workplace, the design creates a destination that feels distinctly TWE and unmistakably Napa. Employees, clients, family, and friends, come together effortlessly — whether for a day of focused work, for impromptu conversation, or wine tasting at the bar.