



The Dillon
Project Stats
- Location
Raleigh, North Carolina
- Size
247,443 SF
- Role
Design Architect
Architect of Record
- Market
- Expertise
Bringing density to downtown
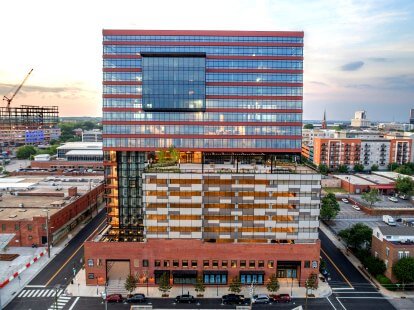
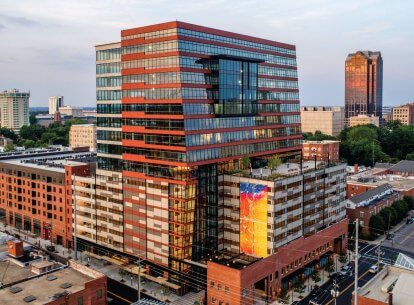
Design for The Dillon, a LEED Gold-certified, 18-story mixed-use tower in downtown Raleigh, North Carolina, exemplifies the changing work patterns at the heart of new urban and suburban developments across the country. Created to increase the availability of office, residential and retail options, the 2.5-acre, full-block project brings new density to the otherwise low-rise district. The challenge of placing a massive building into an established low-rise area relied on the artistic approach to façade design that dematerialized and layered the overall scale. The strategy translated the building mass into an expression of smaller structures that blend with and grow from the dense brick warehouse context.
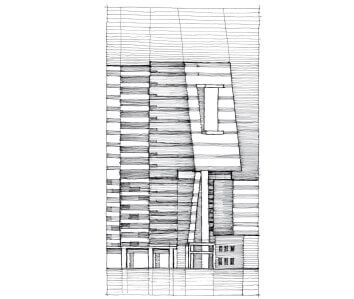
Located in Raleigh’s warehouse district, the contemporary tower is an eclectic composition of small architectural elements, differing scales, contrasting materials and warm colors. The building’s overall massing is punctuated by a monumental ‘sky window’ centered on its sloped, south facing façade. The idiosyncrasy of the architecture evokes the historic character of the warehouse context and softens the contrast between the building’s massive scale and the human-scaled district.
Being a good neighbor
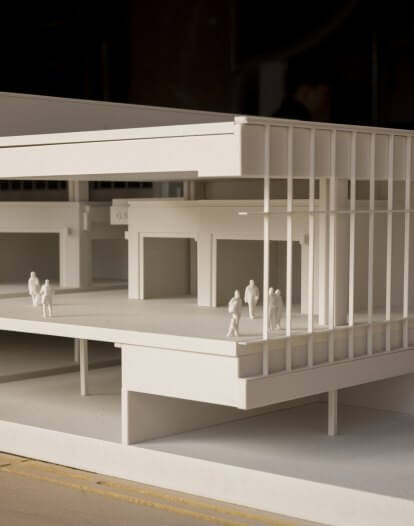
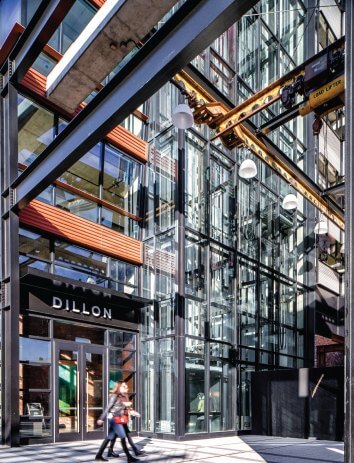
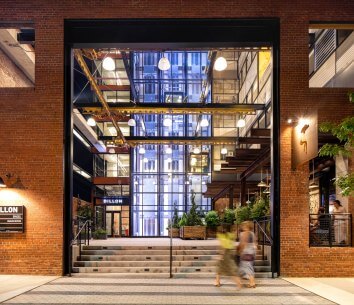
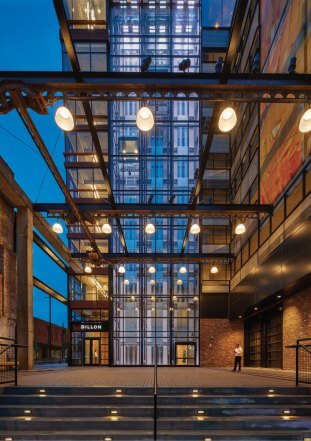
With a focus on the street-level experience, the design expands the sidewalk and uses a historic warehouse wall to create a ‘pocket park’ at the corner facing Raleigh’s new Union Station. The design counters the narrow pedestrian zones of established warehouses and other new developments with generous sidewalk spaces and overhangs. In addition to the active street-level retail venues, ground level exterior and interior building elements accommodate public art installations. Structured parking, office levels and an elevated, public lobby terrace set the stage for amenities such as fitness, restaurants and event spaces. The project offers an inspired alternative to monolithic tower structures to reflect the diversity and character of the neighborhood’s rich architectural context.

Reclaiming the past
The site is steeped in the history of the Dillon Supply Company, which grew with the city of Raleigh. The design builds neighborhood connections by preserving an entry court park behind the original store’s preserved brick façade. In total, three walls of the original exterior brick structure were kept, including the original sign. Many elements and artifacts from the original warehouse appear throughout, including the abandoned railroad tracks.
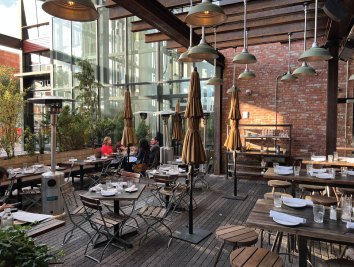
Beams find new purpose as an outdoor trellis, dock swingarms support exterior lighting, original warehouse doors define thresholds, and factory fans shape tables. Hoist way equipment, vintage photographs and memorabilia from the Dillon Supply Company and the Dillon family are on display throughout.
This project was completed by Duda Paine prior to its acquisition by Corgan in September 2026.