
OCPS School of Arts & Entertainment at Cherokee
Project Stats
- Location
Orlando, Florida
- Size
80,000 SF
- Market
- Expertise
A landmark restored
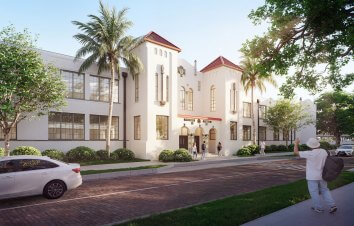
A century-old Orlando school is beginning a new chapter as the School of Arts & Entertainment at Cherokee, a new magnet high school within Orange County Public Schools (OCPS). Originally opened as an elementary school, the Mediterranean Revival-style building is a historically significant structure in Orlando’s residential Lake Cherokee Historic District. The project includes the renovation and adaptation of the 80,000-square-foot building for a new generation of students while preserving its historic character.
Shaping the vision for a new arts school
OCPS helped identify the specific needs of a high school focused on arts and entertainment education. Students complete core academics online, thus the building is now organized around studios, labs, and production spaces rather than traditional classrooms.
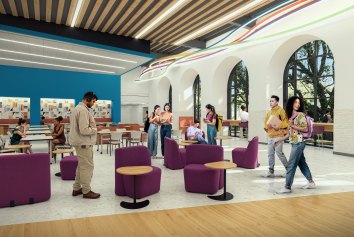
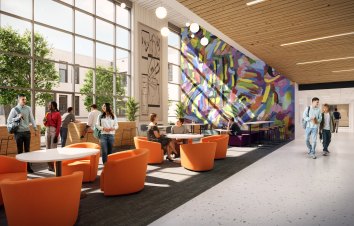
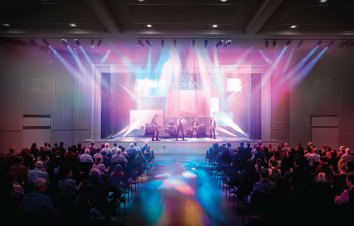
Working with district curriculum and program specialists, each space is tailored to the school’s four-year pathways in media, digital design, studio art, photography, cinematic arts, theater and sound production. New, purpose-built learning spaces include a flexible gray box theater, production and recording studios, and labs for traditional and digital mediums — each equipped with current technology for advanced creative work. The main lobby features a large mural for student or commissioned artwork, establishing the school’s identity upon entry. Additional spaces include a revitalized auditorium, a new kitchen and student commons, and an enhanced administration area.
Historic character meets modern functionality
The design brings together a century-old structure and the needs of a modern arts school without compromising the building’s character. Existing floor joists are reinforced and the wood subfloor replaced with concrete, while envelope upgrades improve drainage and energy efficiency. A new central energy plant anchors fully modernized mechanical, electrical, and plumbing systems, integrated with sensitivity to the original architecture. Security and accessibility upgrades, including a card-access entry vestibule, two new elevators, and entrance ramps, make the building safe and welcoming for students, staff, and visitors.
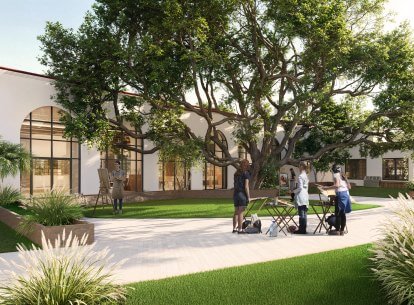
The exterior restoration honors the intent of the 1926 design, from the preserved terracotta roof tiles, façade, arched doorways, and transoms to owl motifs symbolizing wisdom and a ceramic torch representing enlightenment. New paving, landscaping, and stormwater detention improve the site, while student pick-up and drop-off areas as well as dedicated bike and scooter parking streamline daily campus circulation. Behind the building, the enclosed courtyard is transformed into a multipurpose outdoor space for everyday gatherings, pre-event activities, shows, and performances.
Looking to the future
The restoration of the historic Cherokee School building preserves a notable piece of Orlando’s architectural heritage and gives the district a new home for high-quality arts and entertainment education. The transformation places OCPS among a small group of districts nationwide with a high school of its kind and sets a new standard for public arts education.
The School of Arts & Entertainment at Cherokee is scheduled to open for the 2028-2029 school year.