North Carolina State University, Talley Student Union
Project Stats
- Location
Raleigh, North Carolina
- Size
290,500 SF
- Awards
- Market
- Expertise
Transformational yet traditional
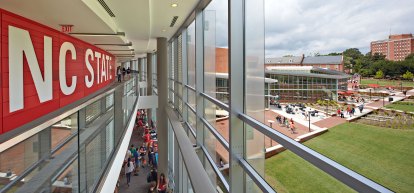
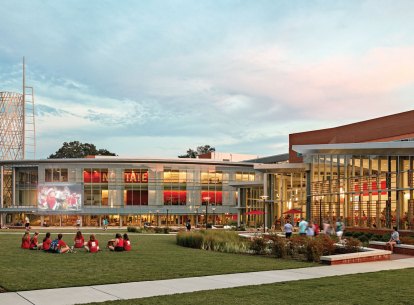
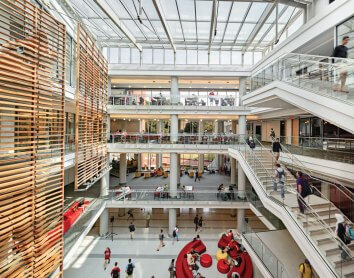
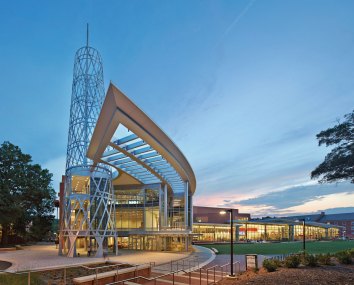
The design of the Talley Student Union at North Carolina State University transforms a 1972 facility into an exciting, interactive and interdisciplinary hub for student life. The reconfigured building advances a new model for student centers through landmark form, an emphasis on shared and flexible spaces, and facilitating the intersection of traditional academics and vibrant social activity.
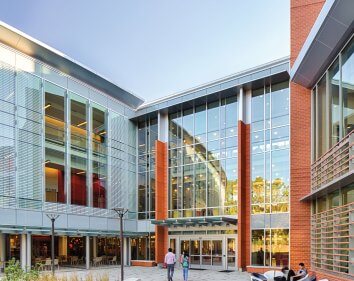
The central location of this transformational project activates evolutionary phases of the school’s established master plan and required the design to embody the university’s traditional brick architecture while providing a contemporary model for facilitating campus culture and connection. Key amenities include diversified dining, centralized student organizations, and integrated exterior/interior environments.
Back in circulation
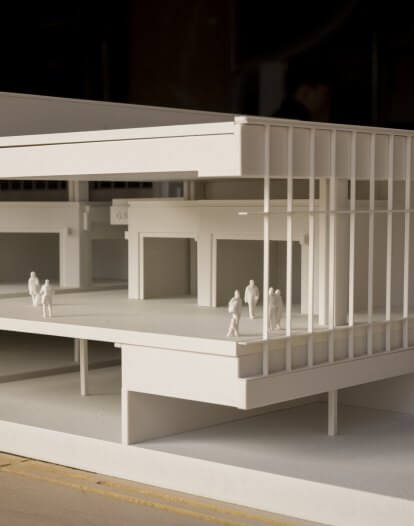
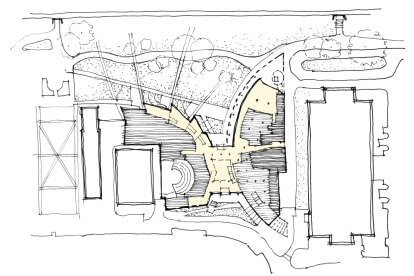
Conceived initially as an addition and renovation project, reimagining the facility involved upending the closed-off 1970s structure that had divided historic campus districts and compelled students, who arrive on campus by bus at the building’s front entry, to circumvent the building, past dumpsters and a loading dock, to reach surrounding districts.
Analysis of accepted circulation patterns and the site’s function as a transit drop-off resulted in a design that guides visitors into and through the building. Architectural strategies of transparency and movement draw in and engage students, faculty and other community members.
A space for all students
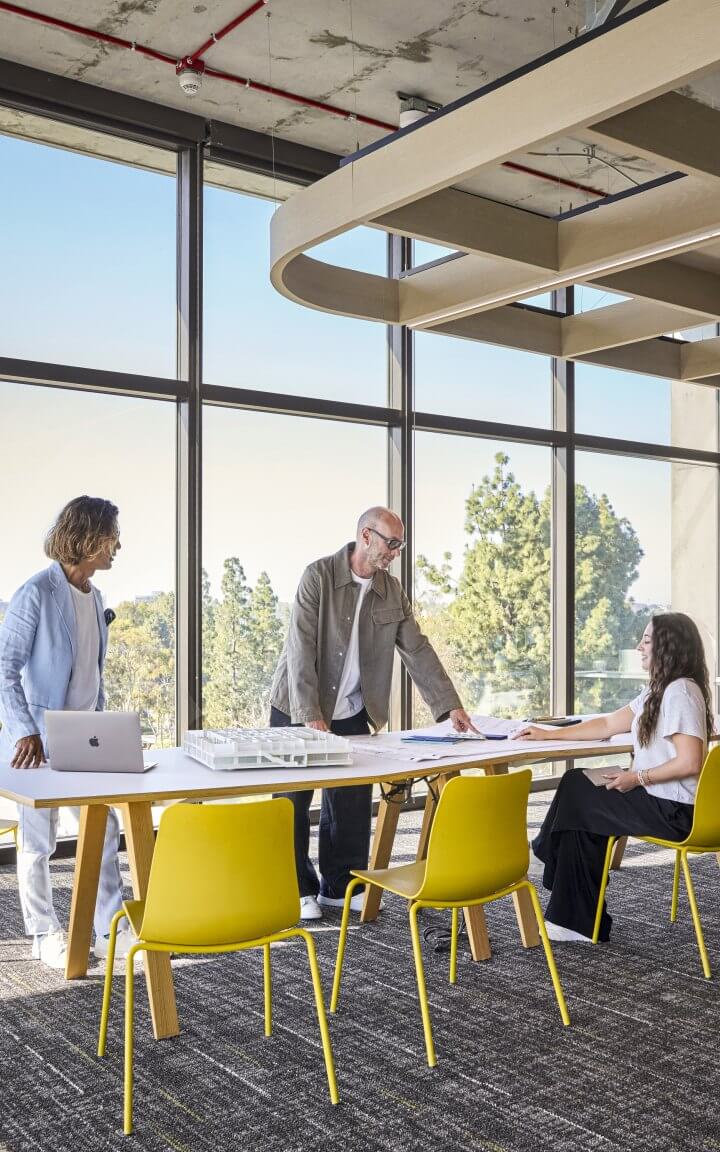
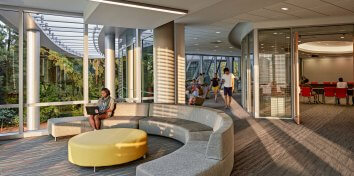
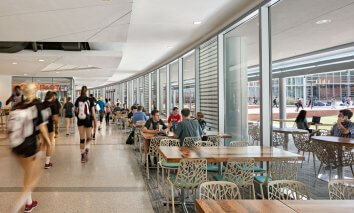
Students’ call for flexibility and choice informed the design of spaces that facilitate opportunities for connection, collaboration, celebration, and socializing. Layered interior and exterior spaces encourage circulation yet allow areas for both working and contemplation, with a combination of options for collaborative meetings as well as places for quiet study and focused conversations. The broad event lawn — Stafford Commons — hosts a variety of activities and adds green space within a section of campus that previously lacked open outdoor areas.
Context and scale
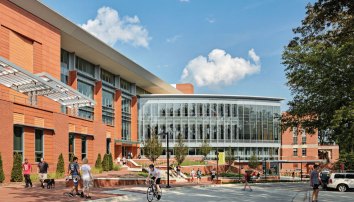
Façade analysis of the adjacent building fabric enabled a balanced response between existing context and a more contemporary expression of material scale, selection, and patterning. The building’s two primary sides express different aspects of the university’s programs.
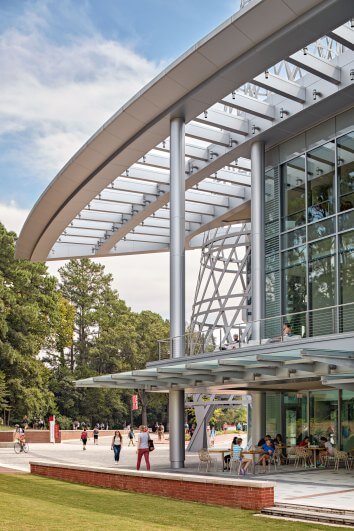
At the transit drop-off hub, located to the south and adjacent to the historic Reynolds Coliseum, the design presents a proportional façade with traditional brick and new terracotta paneling to reflect the university’s foundation in natural arts and sciences. Glass and aluminum curtainwall on the building’s north side reflects programs in the technological arts and sciences.
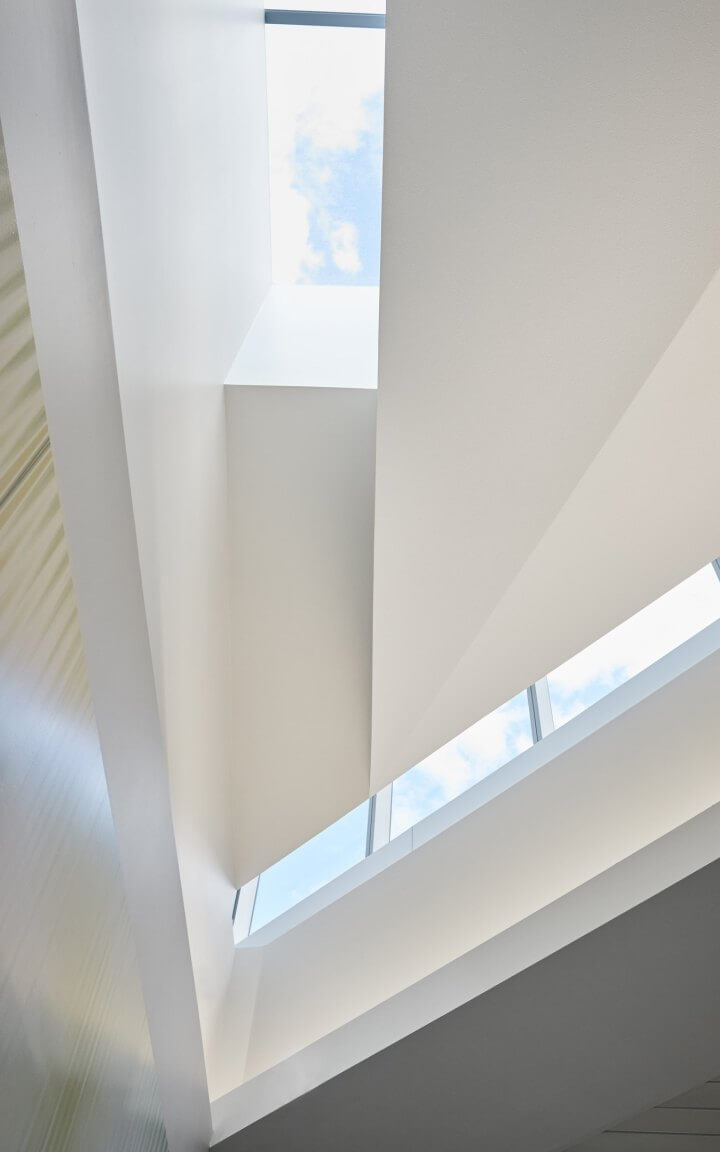
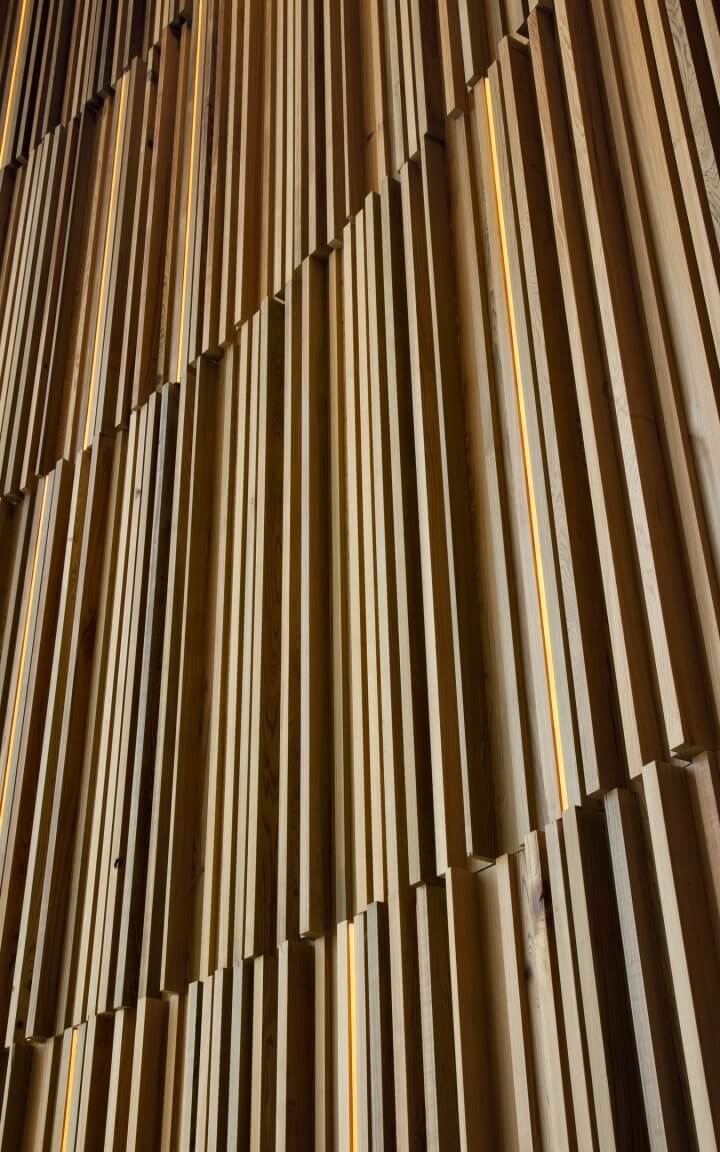
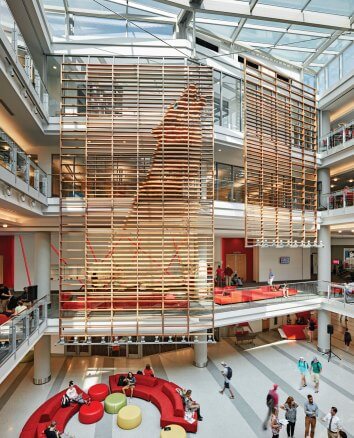
Between the two, a central, sky-lit atrium is home to a multistory wood sculpture that fosters university pride. Extensive glazing and screening infuse the building with light and promote connections to nature; around this landmark campus hub, students traverse a series of bioswales and native plantings. The project achieved LEED Silver certification.
AWARDS
Gold Citation, American School & University Interiors Showcase 2016
Facility Design Award, Association of College Unions International 2016
SPACE Awards, Triangle Business Journal 2016
Merit Award, ABCC Excellence in Construction 2015
Merit Award, ENR Southeast Best Projects 2015
Best Public Project, Building, Business NC 2015
This project was completed by Duda|Paine Architects prior to its acquisition by Corgan in September 2026