

North Carolina School of Science & Mathematics Morganton Campus
Project Stats
- Location
Morganton, North Carolina
- Size
60 Acres
176,000 SF
- Role
Architect, Master Planner
- Market
- Expertise
A new campus for STEM education
The North Carolina School of Science and Mathematics began in 1981 as the nation’s first public residential high school for science, technology, engineering and math and has grown to be a global leader in STEM education. With a mandate from the North Carolina legislature, the school expanded to Morganton with the first new campus in the University of North Carolina system since 1946. The 60-acre campus serves 300 residential students.
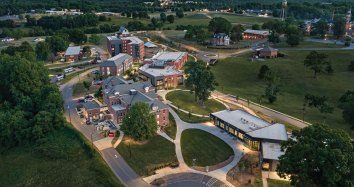
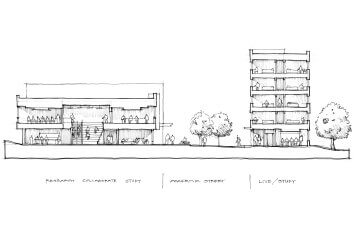
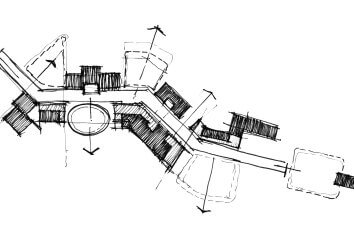
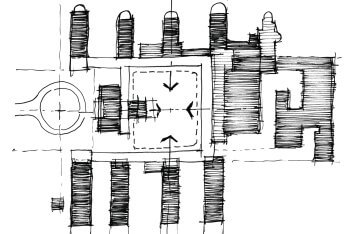
A second location for the school presented a rare opportunity to shape an entirely new campus while also being an adaptive reuse project. Critical to the process of designing three new buildings and renovating four more was strategically redefining the school's identity and reinforcing its sense of community. The design approach focused on the site's topography and developing an understanding of how the amalgamation of buildings would work together.
A central, outdoor “street”
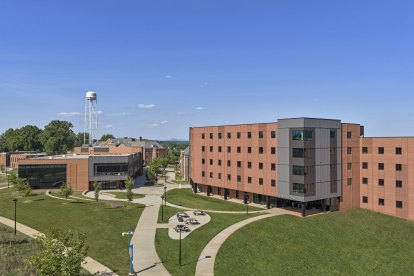
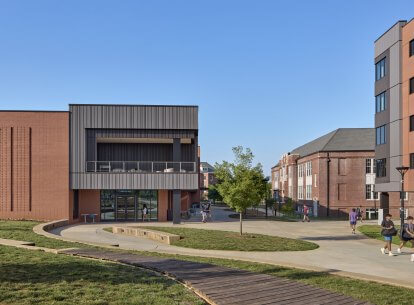
The master planning process focused on creating a central quad, with historic Goodwin Hall as the backdrop to the campus’s main entry and extending a pattern of buildings and open spaces along an academic main street. This internalized “street” of outdoor spaces follows the length of a ridge on the site to organize movement across the campus and allows ample lawns for student use and community gatherings. All campus buildings face this spine, and their forms step down the site's steep terrain to take advantage of the natural setting with open views of the surrounding mountains.
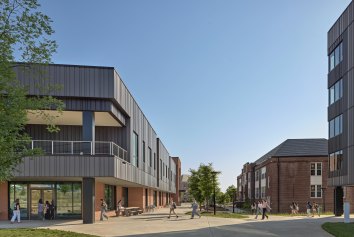
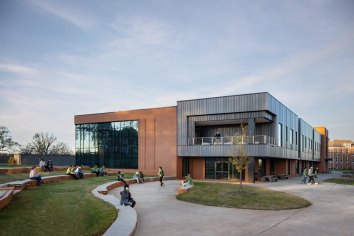
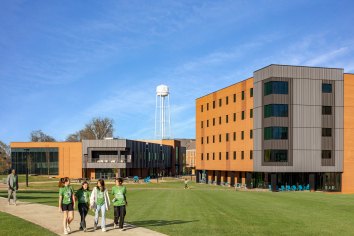
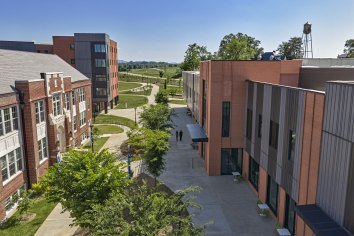
With the academic street running along the site’s highest ridge, the main entrances to the student life, academic, administrative, visual and performing arts, and athletic buildings are oriented inward. Inspiration for this arrangement came from the firm’s experience with the School of Science and Mathematics' Durham campus and a vision to unfurl its main circulation route to suit the new site’s topography. The arrangement creates an outdoor corridor that ties together green lawns, iconic building features, and primary interior gathering spaces to integrate and activate the campus.
Connecting old with new
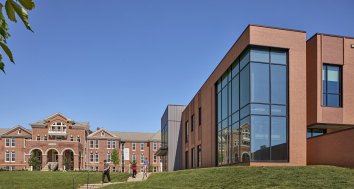
Analysis of the existing buildings' form and material use provided guidelines to ensure old and new structures can come together as a cohesive whole. Proportional studies of the nearly century-old existing masonry and wood structures generated a patterned grid for new building façades of brick and metal panels. The extensive use of brick echoes the predominant masonry construction of existing buildings, while the patterning of metal elements is scaled to reflect the pure wood construction of the barn.
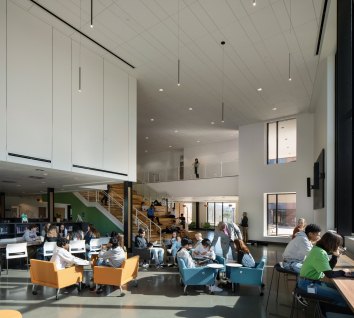
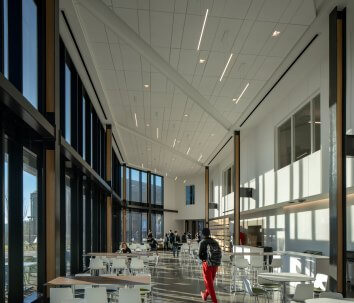
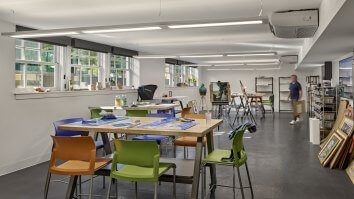
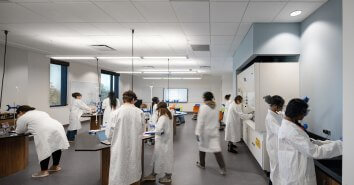
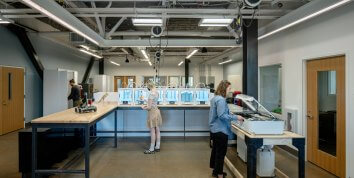
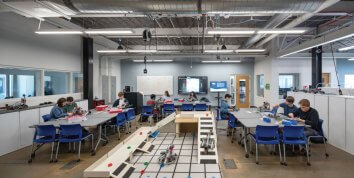
Formerly part of the North Carolina School for the Deaf, the renovation of four existing structures and three new buildings, including a student commons and residence hall, will help define new courtyards and quads with room to relax and rich environments for learning. The development of environmental science studies and partnerships with regional businesses, advanced manufacturers, and neighboring academic institutions will further expand offerings at the school.
This project was completed by Duda|Paine Architects prior to its acquisition by Corgan in September 2026.