
NCR Global Headquarters
Project Stats
- Location
Atlanta, Georgia
- Size
762,000 SF
- Awards
View Awards
- Market
- Expertise
A modern move
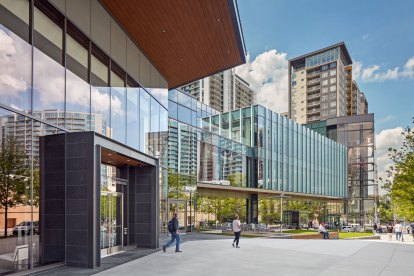
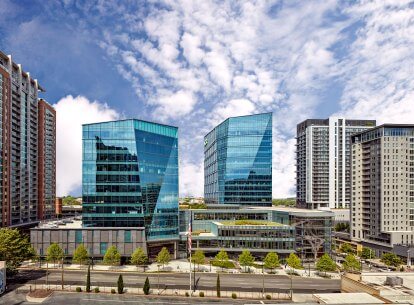
NCR’s new 762,000-square-foot, two-tower global headquarters creates a high-tech, urban workplace in Midtown Atlanta. Completed in two phases, the design reflects NCR’s commitment to open, modern work while strengthening connections among the company, its employees, and Atlanta’s technology district.
Located near local universities at the nucleus of Atlanta’s technology district, NCR’s iconic angled form joins a growing urban live-work-play movement redefining today’s city centers. The move from a suburban campus signals a transparent and more public face for the company as it seeks to attract the brightest talent and refocus on accessible product innovation.
Clear and connected
Sloping glass panes define the main tower and create a sense of movement across the building as day shifts to night while aluminum mullions in the custom, high-performance glazing system create a scaled pattern. The transparent glass facades reveal activities on every floor to passersby, while giving employees sweeping views of the city. Enthusiasm for the design precipitated the move of additional business units to the new headquarters, accelerating the completion of a second tower, which reinterprets the material language of the first in a lower profile structure. The textural stratification of the towers’ façades extends across the 1,000-space parking structure.
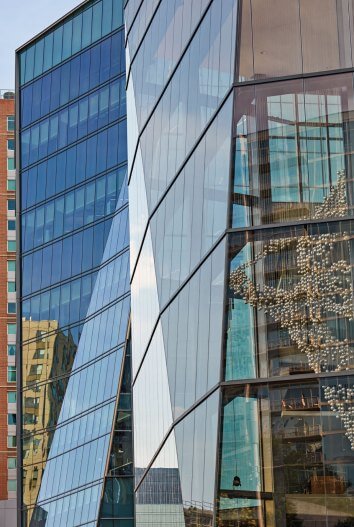
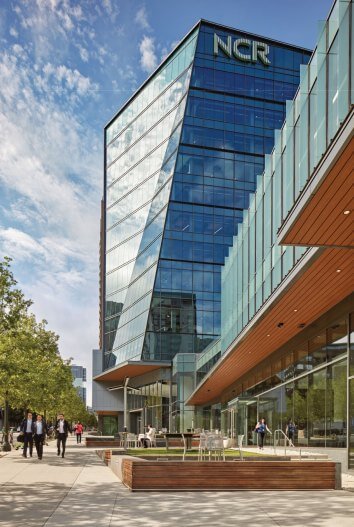
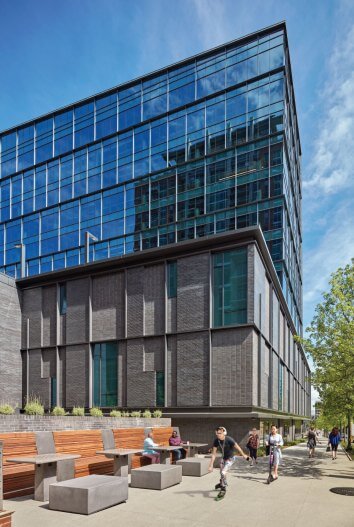
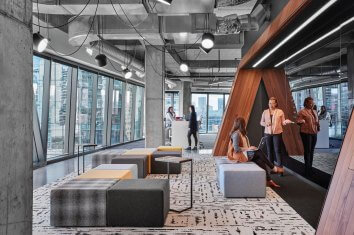
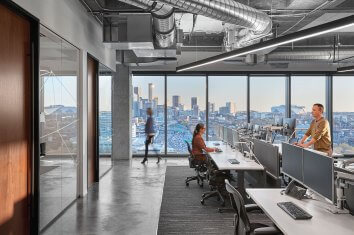
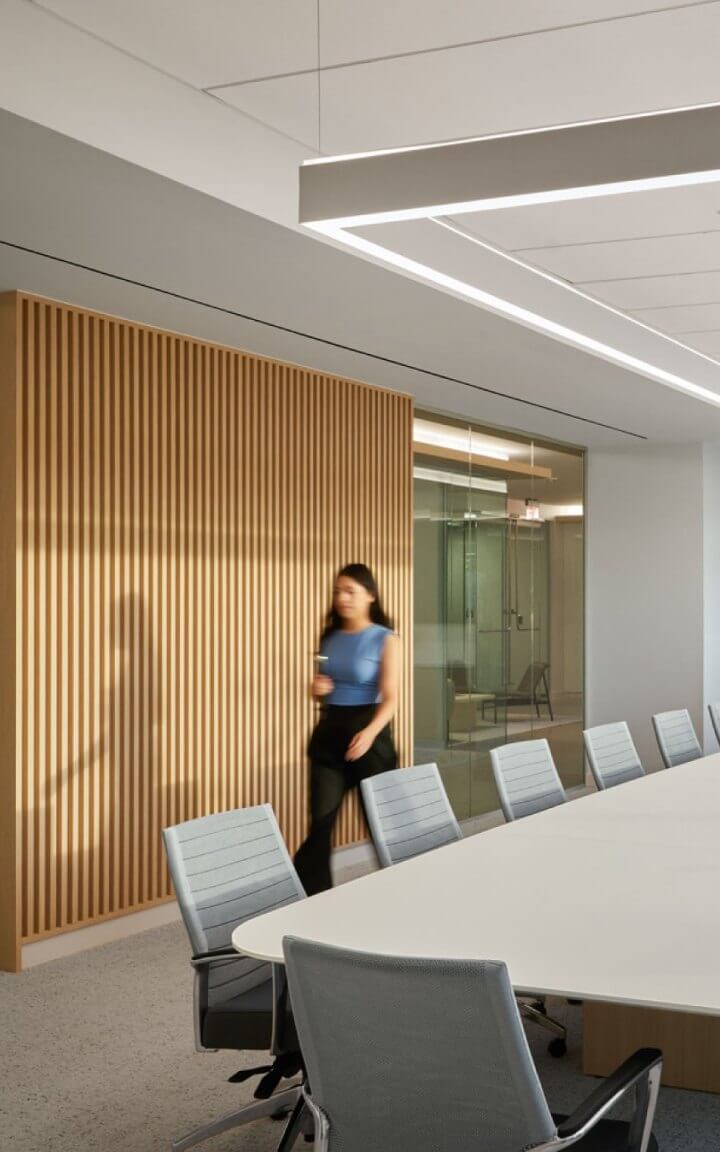
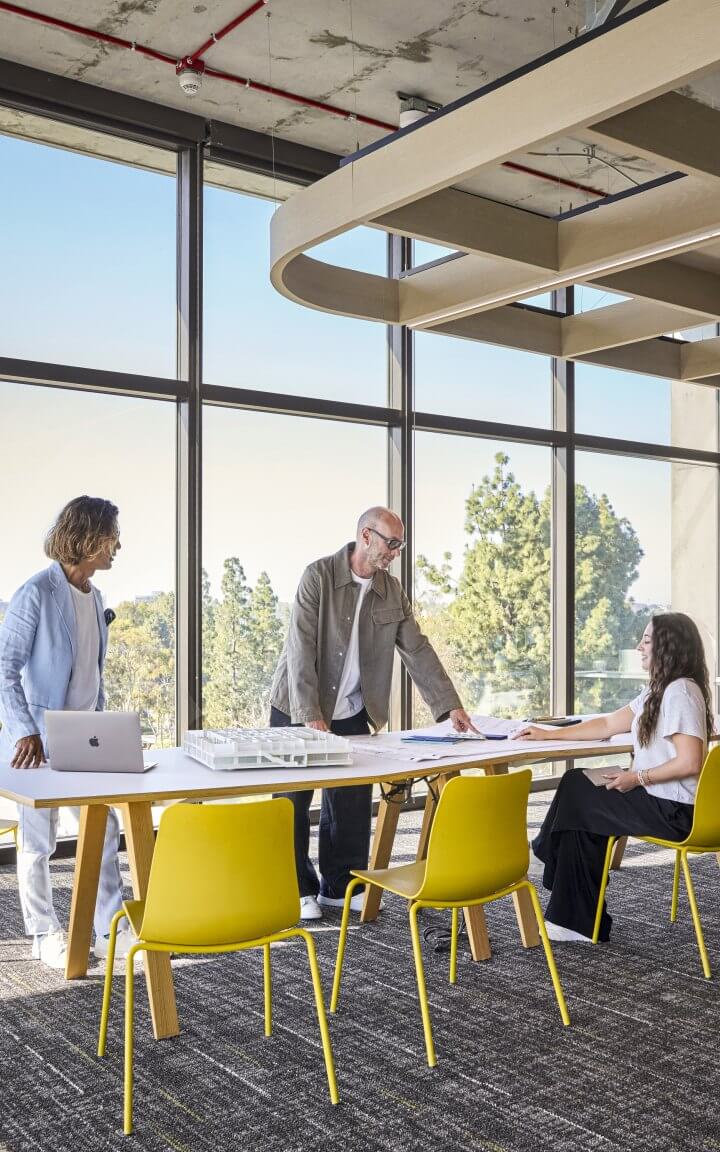
Within the workspaces, NCR sought to reveal interior activities across all levels and interconnect employees across disciplines. Office levels are designed as a free address workplace that contains open offices, engineering labs and meeting spaces. At the street level, the glass towers make way for a plaza with seating, shade overhangs and plantings that encourage employees to interact with the community and join a growing urban movement reshaping the city. The project achieved Double LEED Platinum certification.
A campus for art and innovation
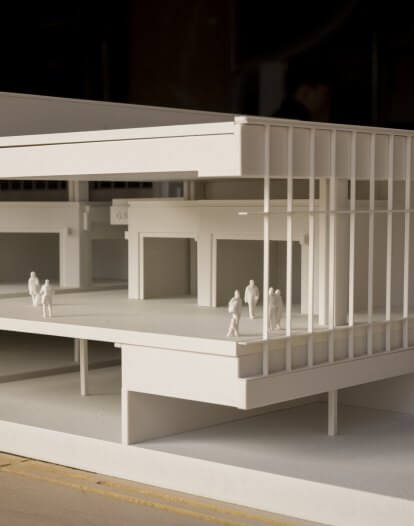
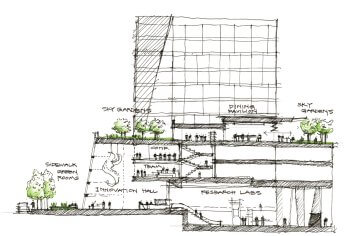
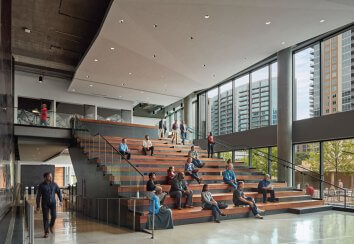
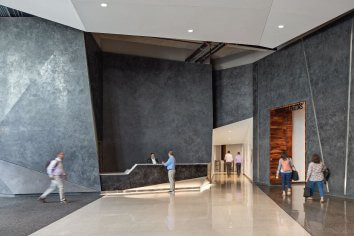
Innovation Hall, a four-story glass structure that houses gallery spaces, a public area, and employee amenities, serves as the front door to the campus. The design transforms the traditional lobby into an inviting public and pre-function space with stadium seating for lectures on invention and technology as well as the monumental sculpture “Nexus” by Danielle Roney. Grand stairs connect to employee conference and meeting areas and amenities such as dining and fitness. Adjacent to the Innovation Hall is a street-facing café.
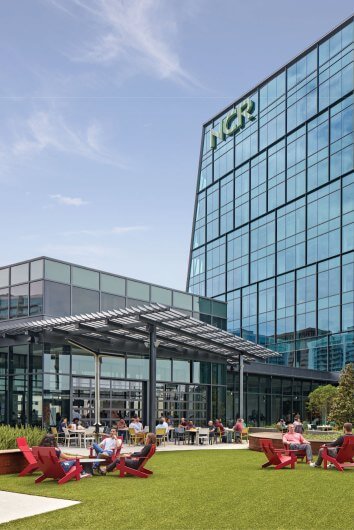
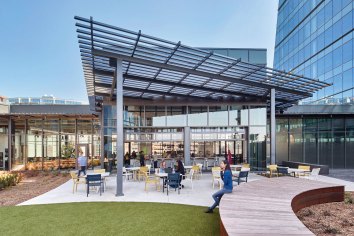
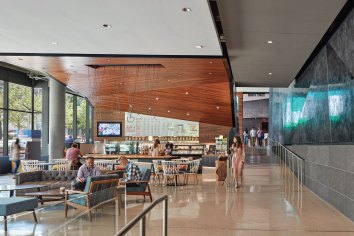
Above Innovation Hall and between the two towers is the heart of NCR’s campus: an amenity-rich rooftop garden. This elevated, occupiable green space lends a campus-like feel to the complex and is enclosed on three sides by transparent lounge and dining spaces, a fitness center and company store.
This project was completed by Duda|Paine prior to its acquisition by Corgan in September 2026.