Iron Mountain VA7
Project Stats
- Location
Manassas, Virginia
- Size
290,750 SF
- Critical Load
36 MW
- Role
Architect of Record
- Market
- Expertise
Perfecting the prototype
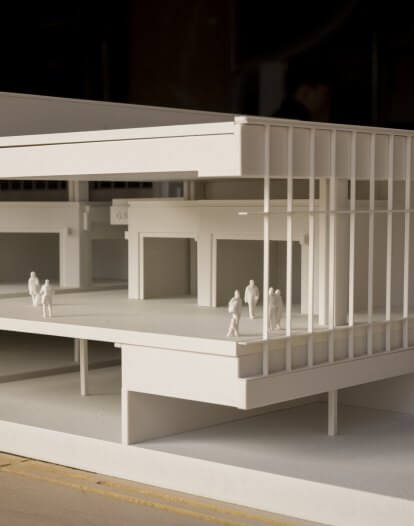
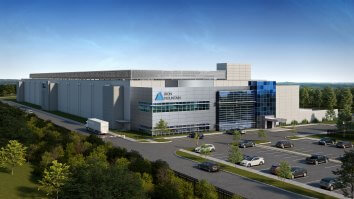
Iron Mountain commissioned Corgan to design the fifth data center building on its campus in Manassas, Virginia. Using a standard structural bay, the building structure and electrical infrastructure design was optimized to be a repeatable solution for future data centers. This is the company’s first standard bay prototype to be built, an effort that expedites building design and construction.
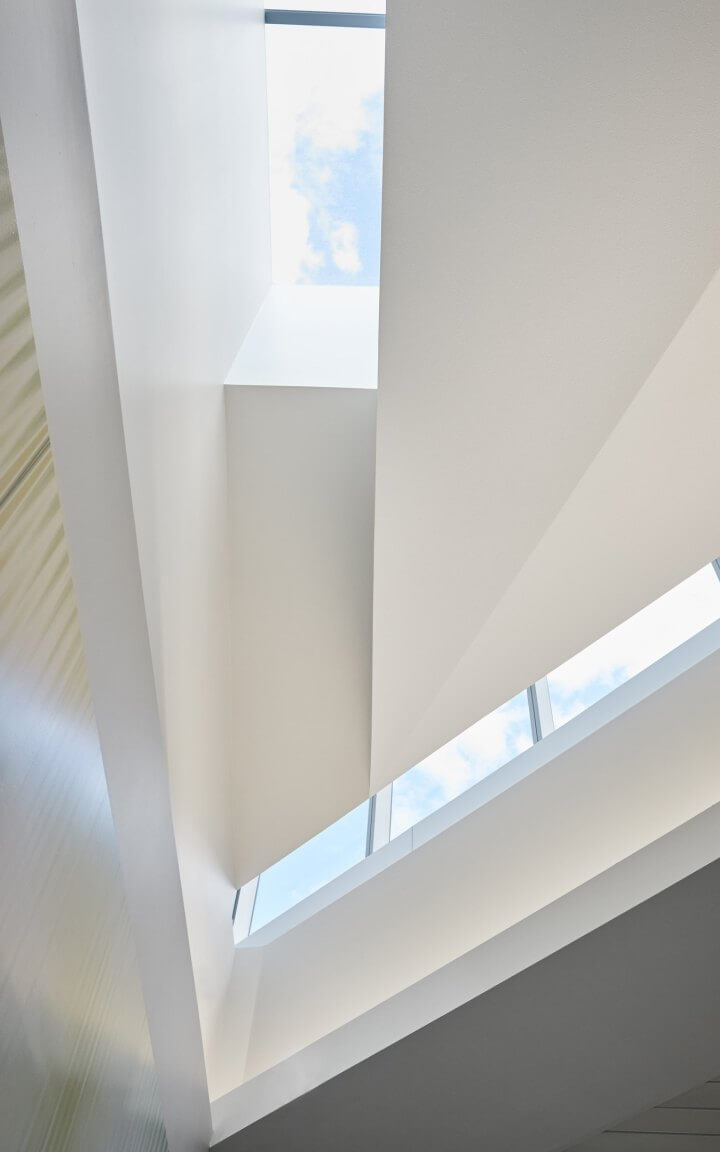
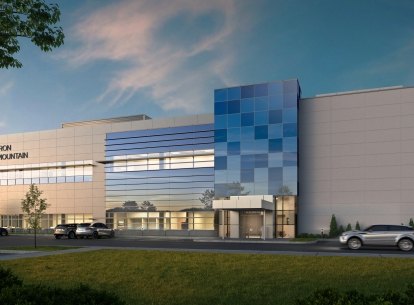
The two-story facility includes four data halls, electrical rooms and UPS rooms, and administrative space. The design evolved through a series of carefully stacked and offset building forms that create deep shadow lines and visual interest. Integrated sunshades and canopies are woven into the composition, reinforcing the building's character while filtering solar radiation, reducing glare, and optimizing natural daylighting. Together, these elements establish a dynamic architectural expression that responds to the climate, enhances occupant comfort, and creates a distinctive identity for the campus. Inspired by Iron Mountain’s second data center in Arizona, the design of its façade is now part of its branding.
Sustainable solutions
After opening in 2025, the VA7 facility earned a BREEAM Excellent rating, the second new construction data center in North America to do so. This achievement reflects the commitment of the entire project team to integrating sustainability into each phase of the project, from early planning and design through construction and final documentation. The team employed several sustainability strategies:
- Low and zero carbon energy: At least 20% of the total electricity for heating and cooling demand is generated on site from low or zero carbon technologies.
- Water efficiency: The data center uses a closed loop cooling system. Advanced water metering and monitoring systems provide real-time insight into water consumption, enabling efficient resource management, early leak detection, and long-term reductions in water use while supporting overall building sustainability.
- Climate resilience and risk assessment: A climate risk assessment was performed to evaluate potential hazards including temperature variations, overheating, extreme wind events, storms, inland flooding, and moisture migration. Although the overall project risk was determined to be relatively low, the team proactively incorporated measures to address these identified risks and improve long-term resilience.
- Acoustic performance: An indoor ambient noise assessment showed that the break room exceeded the allowable background noise level due to HVAC systems. To reduce this noise and improve occupant comfort, the design team developed and incorporated design modifications.
- Sustainable transportation: The team incorporated electric vehicle charging stations and dedicated bicycle parking in the site design to encourage low-carbon transportation options and earn transportation-related credits.
- Energy-efficient vertical transportation: Elevator systems were selected and designed to satisfy BREEAM requirements for energy-efficient transport systems, contributing to the project's overall energy performance.
- Responsible material selection: The team wrote project specifications that required applicable building materials to include Environmental Product Declarations (EPDs), supporting transparency in environmental impacts and contributing toward responsible sourcing.
- Thermal efficiency: A high-performance building envelope enhances thermal efficiency beyond industry standards, reducing energy consumption while creating a more comfortable, resilient, and sustainable building.
- Construction waste management: Dedicated waste management facilities, including a trash enclosure and trash compactor, were incorporated into the project to support efficient waste handling and contribute toward BREEAM waste management credits.
- Energy efficient lighting: High-efficiency exterior lighting maximizes illumination while minimizing energy consumption. Intelligent lighting controls — including daylight sensing and occupancy detection — ensure fixtures operate only when needed, reducing unnecessary energy use and minimizing light pollution.
- Efficiency in MEP systems: The team designed the electrical infrastructure to remain efficient under partial electrical and cooling load conditions. Optimized cooling efficiency is achieved through smart operation: The chillers used in this project are more efficient at partial loads compared to the baseline. Each chiller has an economizer bypass for when outdoor conditions are optimal for free-cooling.
- Optimized footprint: Interior computational fluid dynamics (CFD) analysis was used to optimize the footprint for airflows in the data hall. The rooftop was also designed using exterior CFD analysis to determine optimal chiller spacing to reduce the risk of malfunction in extreme weather.
Streamlining the schedule
Typically, each data hall is treated as a single package, but by combining the data halls into one streamlined phase, Corgan yielded a more cost-effective and efficient turnkey solution. This strategy enabled the entire project — from shell to interior — to be completed in two years. By employing a single-phased approach, the team reduced the number of submittal reviews and saved time obtaining permits from the county. This strategy also eliminated the remobilization of general contractors and reduced front work of developing contracts with vendors and getting the right equipment on-site.