Iron Mountain AZP-2 Data Center
Project Stats
- Location
Phoenix, Arizona
- Size
540,000 SF
- Critical Load
48 MW
- Role
Architect of Record, Design Architect
- Awards
BREEAM Excellent Rating
- Market
- Expertise
Architecture
Brand + Graphics
Climate, Sustainability & Wellness
Interior Design
Sustainability firsts
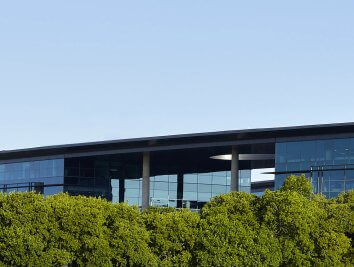
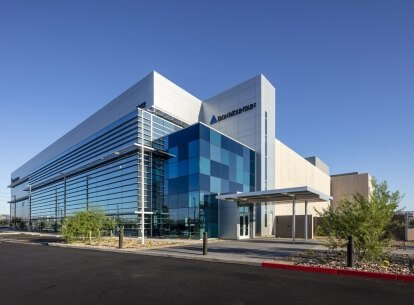
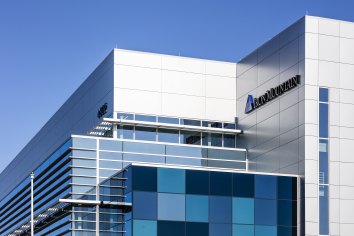
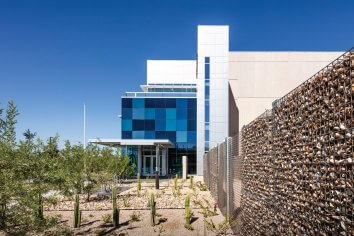
One of a three-building campus on 40 acres, AZP-2 is just minutes from downtown Phoenix and is sited on a campus matched by 100% renewable power. The three-story, 59-foot-tall data center offers 48 MW of critical load across 540,000 square feet. The ultra-efficient facility is both the first data center to be BREEAM certified and the first new construction project to achieve a BREEAM Excellent rating in the United States.
Corgan worked with Iron Mountain’s sustainability consultant to review site information and product specifications to determine what interventions were best suited for the project. For instance, an ecological study of the area revealed that there were protected birds in the region, so the design team incorporated bird-friendly glazing on the windows. This glazing’s benefits were twofold: In addition to the long-term impact of improving biodiversity, the tinted glazing reduces heat transfer and UV radiation, which lowers energy consumption over time. Additional sustainability features included canopies and sunshades to prevent solar heat gain and the selection of building materials with Environmental Product Declarations.
Running a tight ship
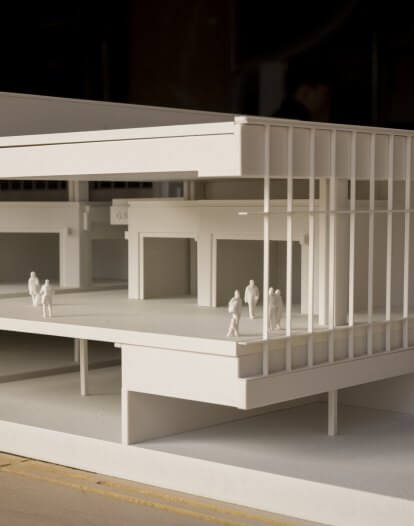
Working around multiple easements, the team designed the three-story building within a tight footprint where the building perimeter was in close proximity to the property line. To allow for faster implementation and optimize the schedule and cost, a telecommunications team was involved from the start to coordinate the fiber routing, underground utilities, and foundations for a fully integrated strategic plan.
Corgan faced another design challenge in determining how a large, prefabricated module — containing IT hardware, power distribution, and cooling systems into a single enclosure — would move from the loading dock into its final position. To solve this problem, the team designed just the first floor to accommodate the prefabricated modular pods, eliminating the need to move the modules to the higher floors. In a cross-sector collaboration, the team worked with Corgan’s aviation designers — using software that is typically used to study airplane and large vehicle driving paths — and with a rigging company to develop a path the modules could take within the building.
Designed for comfort and connection
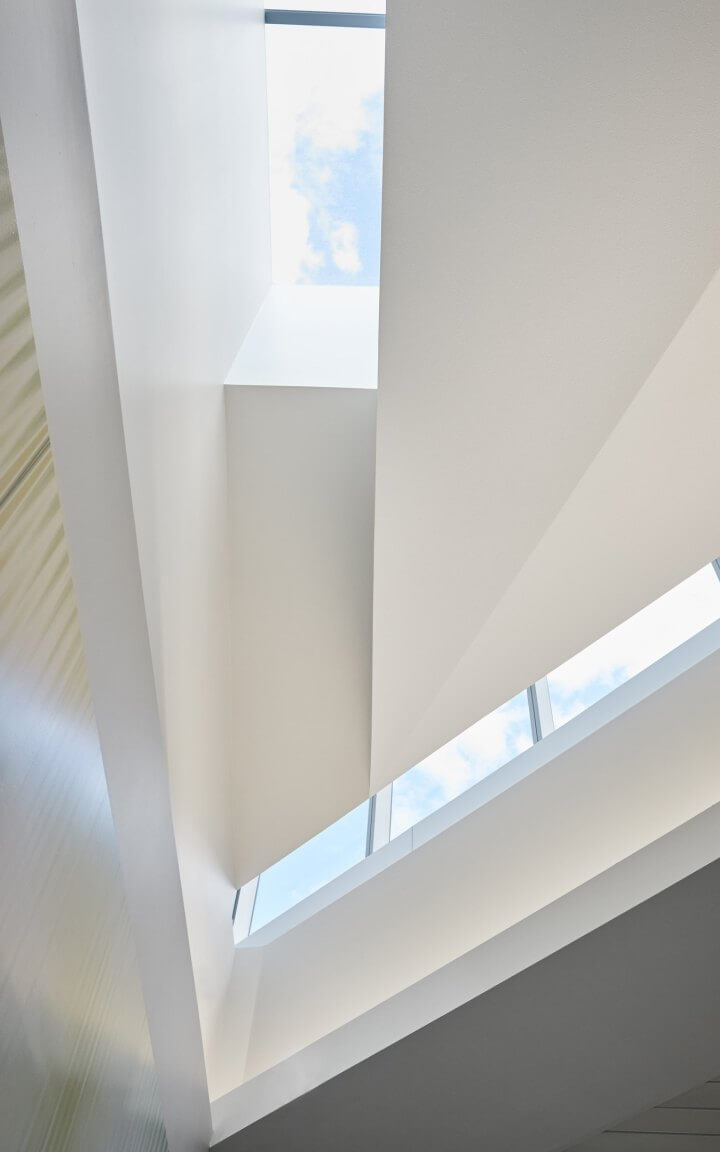
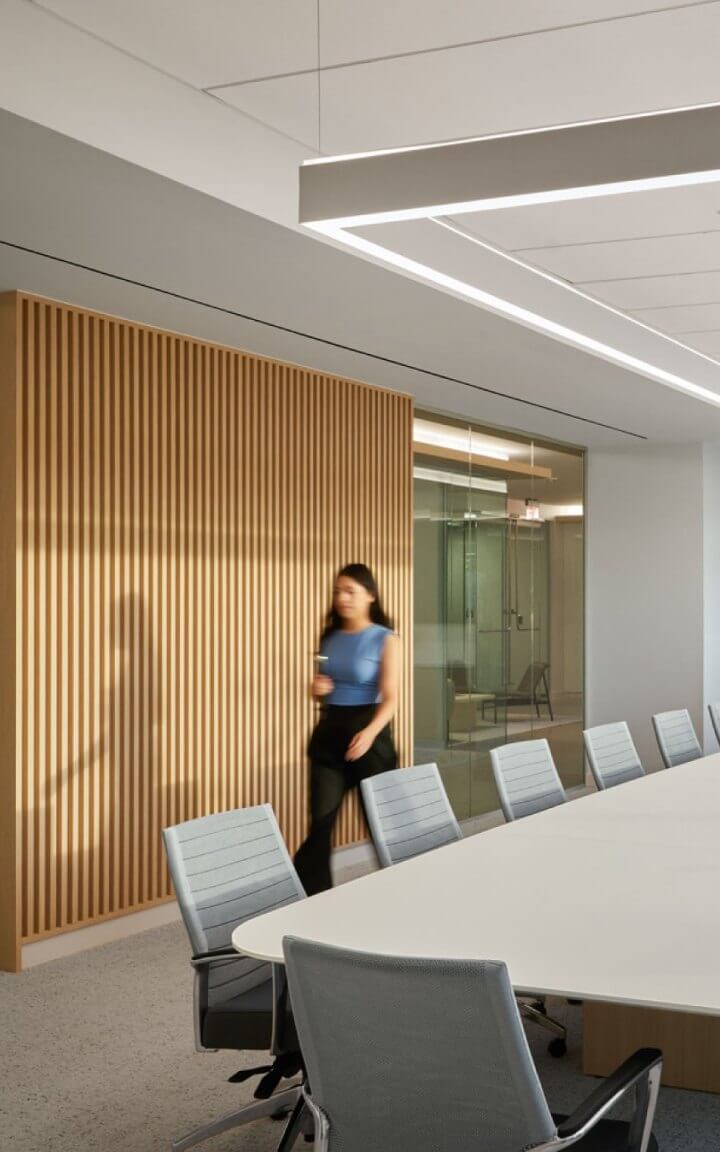
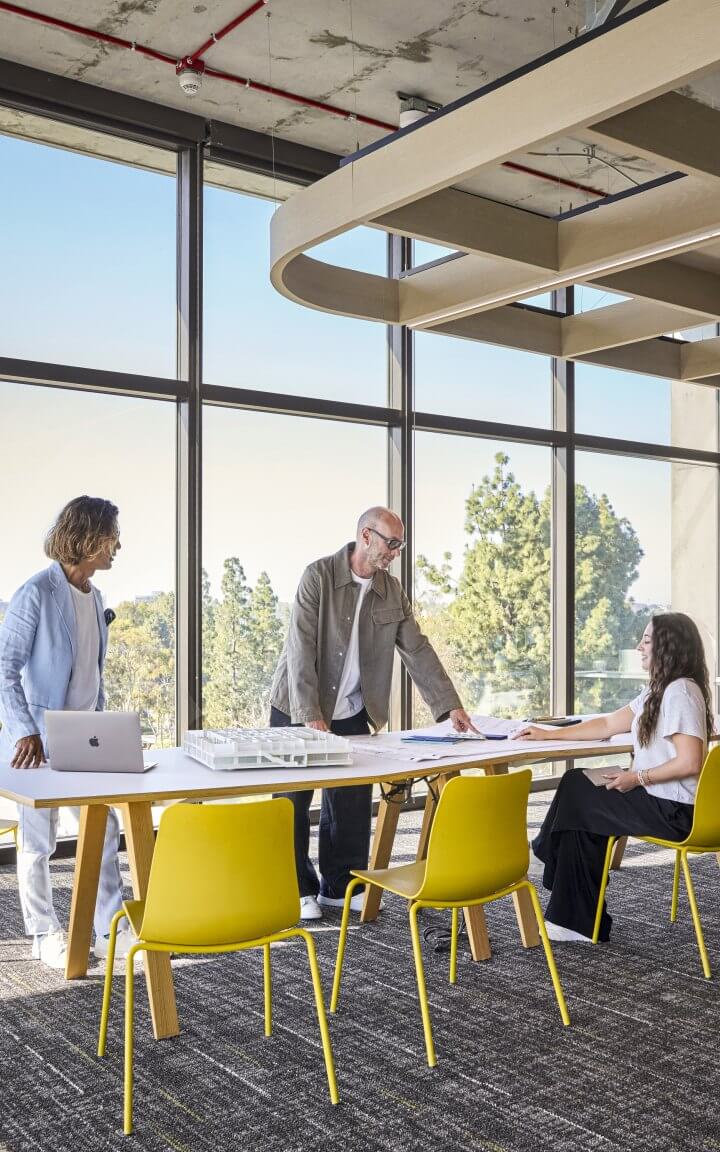
To support both onsite operations and administrative functions, the team designed a workplace that is efficient, comfortable, and connected to its surroundings. The program features a dramatic double-height lobby, collaborative conference rooms, and employee break areas, all strategically positioned along the building perimeter to maximize access to natural daylight. Exterior sunshades enhance occupant comfort by reducing solar heat gain while allowing abundant daylight to fill these spaces, creating an inviting and energy-conscious work environment.
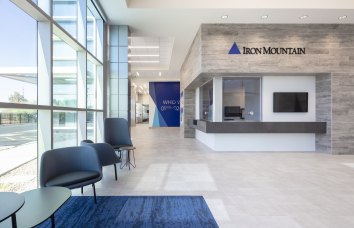
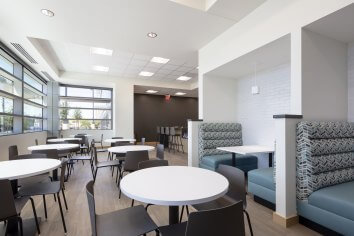
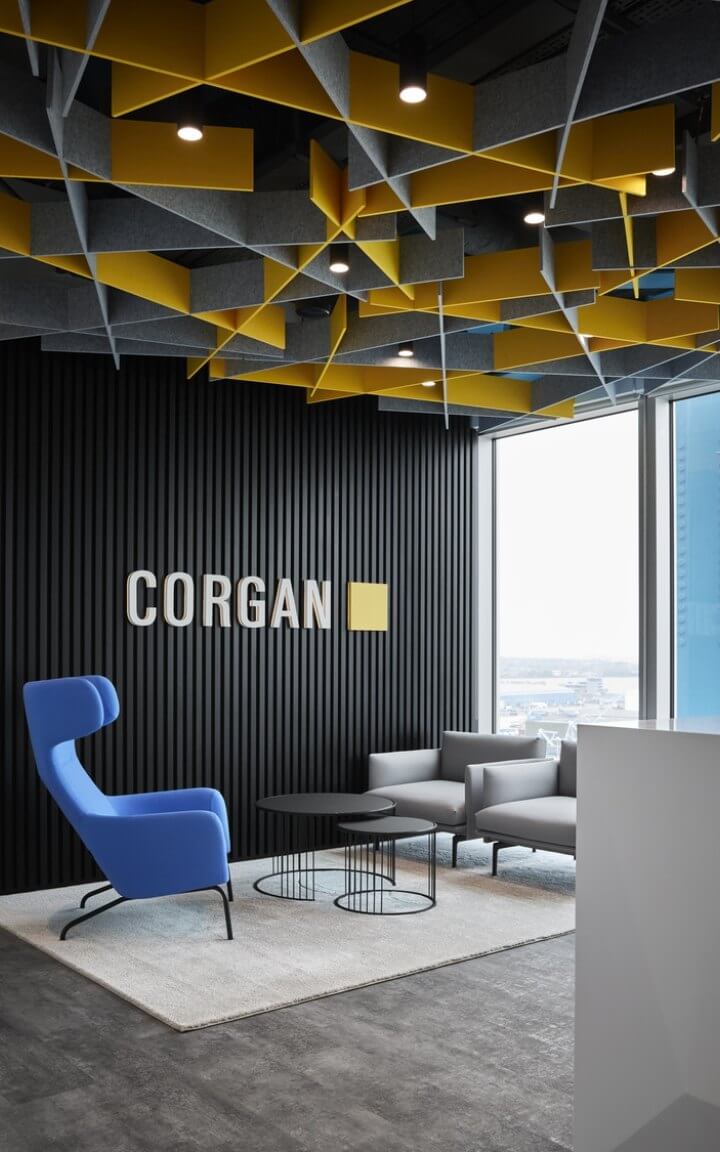
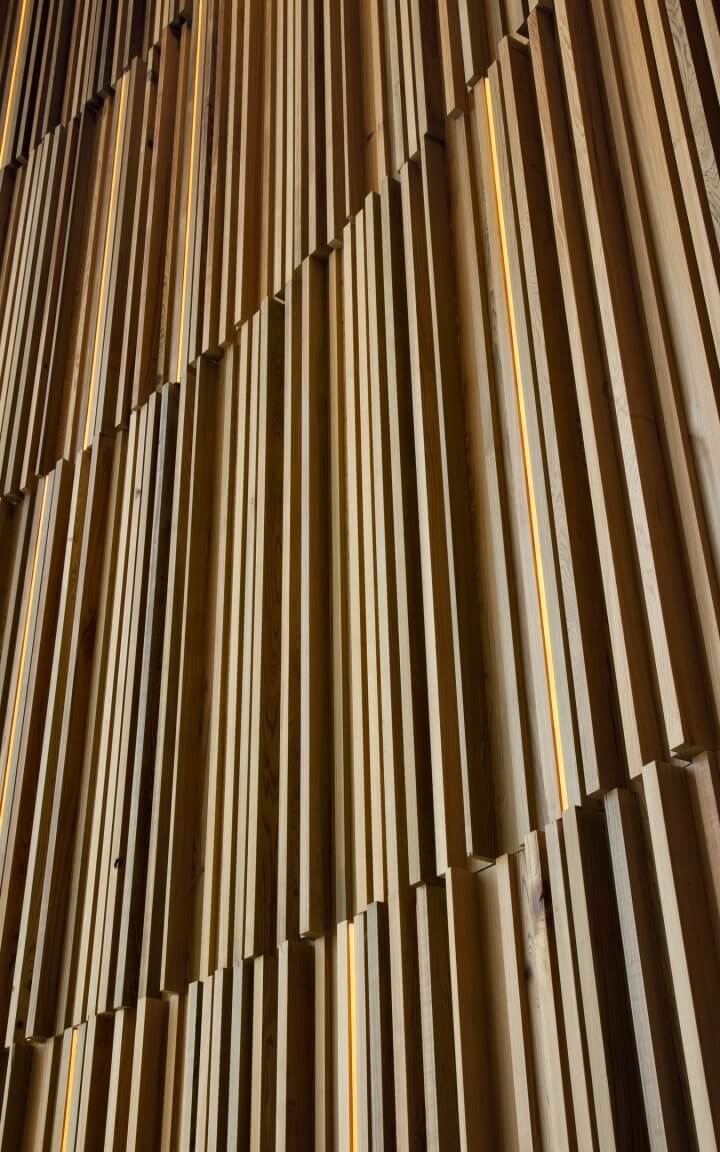
The office portion of the facility was designed with steel framing and separated from the data center building by a three-inch expansion joint. The team coordinated extensively with Iron Mountain to select composite metal panel and curtain wall systems that meet branding standards and finish requirements. To maintain a consistent brand presentation from within the office, the interior design team coordinated finishes and materials that the client used on other projects that would best suit this project. A variety of blue tones in the material palette nod Iron Mountain’s brand, while natural wood and stone finishes provide warmth and texture. Together, these materials create a sophisticated, timeless environment that balances brand identity with a welcoming, high-quality workplace experience.