



Garden Gateway at Sarah P. Duke Gardens
Project Stats
- Location
Durham, North Carolina
- Size
22,230 SF
- Role
Design Architect
Architect of Record
- Market
- Expertise
Reimagining a university landmark
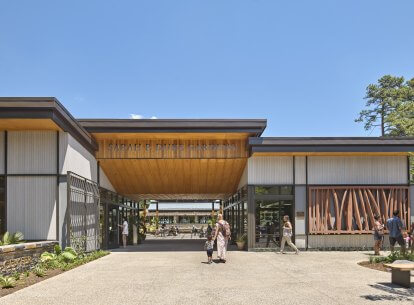
The Sarah P. Duke Gardens are a cherished part of Duke University’s culture and one of the country’s premier botanical gardens at the heart of the university’s campus in Durham, North Carolina. Featuring a new welcome center and canopy structure, this project, which achieved a LEED Gold certification, creates a vibrant gateway to the expansive gardens and the wider university campus.
Nature as a classroom
The primary goal of the Garden Gateway was to create a distinct and meaningful sense of arrival for the gardens while expanding the functions of this university landmark. The new Garden Gateway Welcome Center enriches educational experiences and expands opportunities for retail, gallery exhibitions, administrative functions and community events.
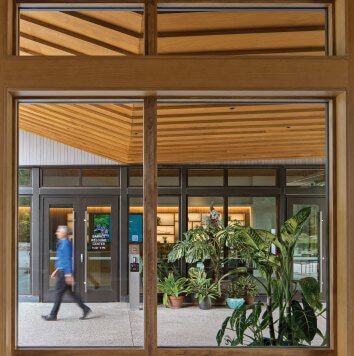
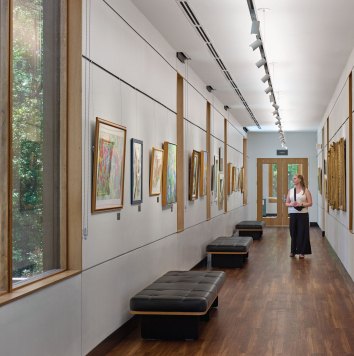
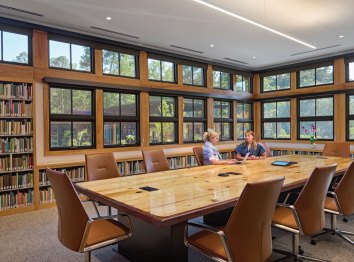

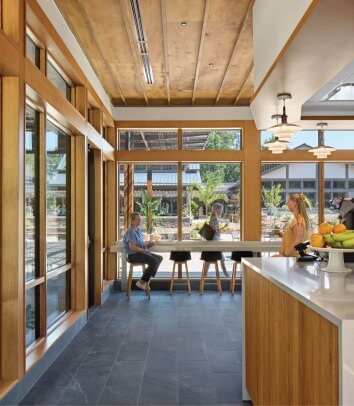
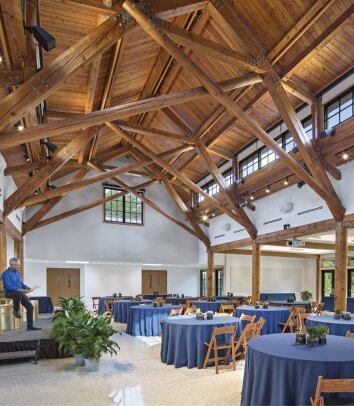
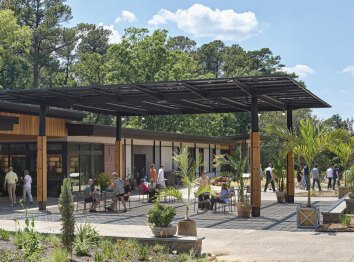
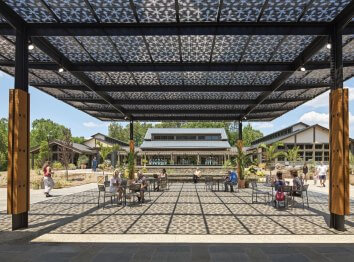
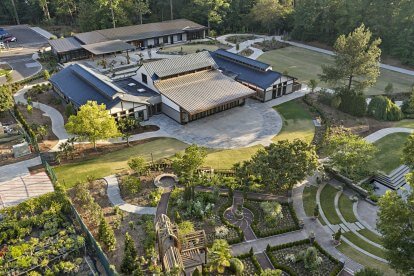
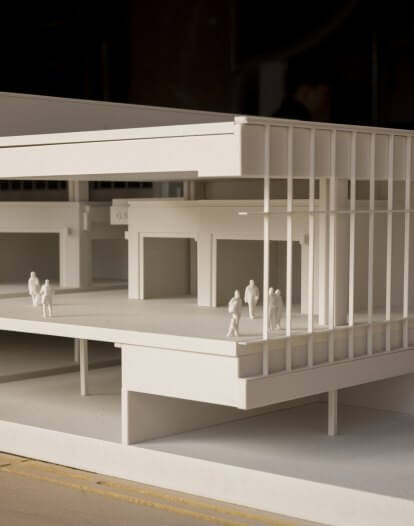
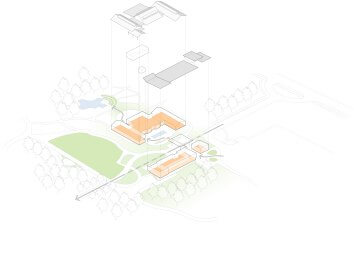
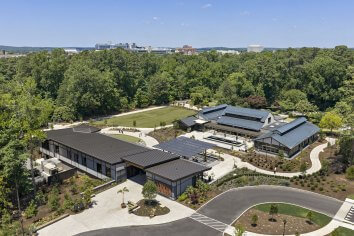
Placed among an idiosyncratic mix of architectural styles, an elongated transparent building opens into the gardens through a patterned glass trellis. A natural wood-clad breezeway between the welcome center’s lobby and café forms a grand entrance, guiding visitors from the parking and arrival areas into a spacious grand plaza. A perforated metal panel canopy offers cooling shade, inviting moments of repose as visitors prepare to explore the gardens. Transparent architecture frames a café and garden store before the building steps down one end of the sloped site to allow space for classrooms, galleries, gathering space and a donors’ terrace.
Charting a new path
The redesigned entrance is interconnected by pedestrian paths, courtyards and a newly introduced event lawn. Intentionally low-roof structures preserve picturesque vistas of Duke’s historic chapel, bridging past and present. The existing barn-like cedar structures and natural environment are translated using modern materials such as metal panels, aluminum fins, patterned glass, cedar siding and glue-lam timbers. This contemporary palette is composed into simple forms that allow the new buildings to recede into the landscape in deference to the monumental entry, which invites visitors to discover and explore the gardens.