

Farmington Country Club
Project Stats
- Location
Charlottesville, Virginia
- Size
207,000 SF
- Role
Architect of Record
- Market
- Expertise
Master planning for the next century
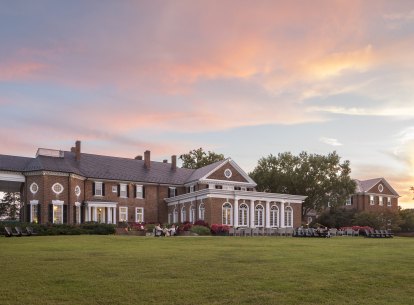
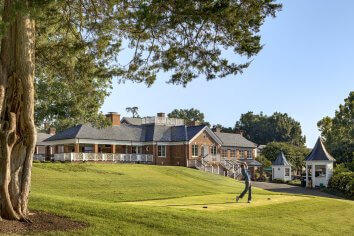
Farmington Country Club in Charlottesville, Virginia, embarked on a comprehensive master planning engagement to establish a strategic framework for capital improvements through 2027, the year the club will mark its centennial anniversary. Nestled in the foothills of the Blue Ridge Mountains, Farmington is one of the country’s oldest and most storied clubs, its origins dating to 1735 and incorporated as a club in 1927. The Clubhouse bears one of the property’s most remarkable distinctions: in 1803, Thomas Jefferson designed an octagonal addition to the main house, the Jefferson Room, the original drawings of which are preserved today at the University of Virginia. Across 286 acres, Farmington occupies a rare position where historic architecture, expansive landscape, and a deeply rooted membership community remain bound together as inseparably today as at any point in history.
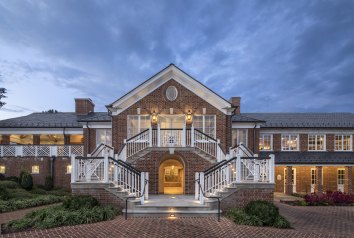
Conceived from the outset as a home away from home, the club required an approach rooted in domestic scale and member-focused sensibility. Committee consultations across the membership pointed to one clear priority: more spaces for social interaction. This finding drove an infill-oriented strategy, concentrating improvements to strengthen the connective tissue of the club experience and foster a deeper sense of community.
Building on this foundation, a carefully considered framework was constructed to address the full breadth of the club’s needs —the arrival experience, enhanced dining and social spaces, expanded sport and fitness facilities, and improved circulation, renovated locker rooms, and additional guest accommodations. Every decision reaffirmed the same founding ideal: a home away from home, reimagined for the future.
A decade of capital improvements
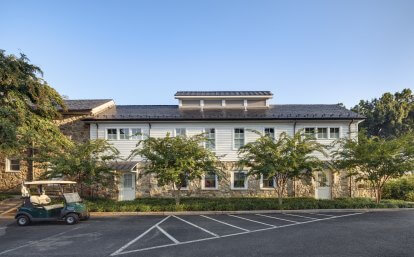
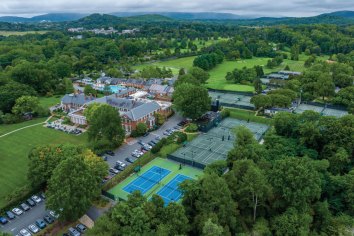
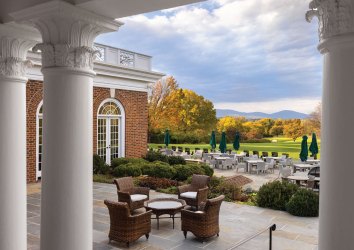
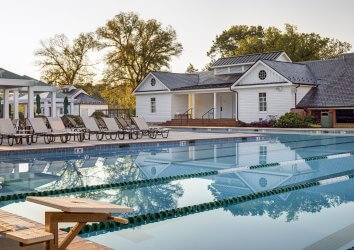
Following the master plan completion, Farmington set an ambitious program of improvements into motion through a carefully phased sequence designed to advance the club’s vision incrementally while preserving the integrity of the whole. The first phase, completed in 2016, introduced the Blue Ridge Room — named for the mountain views it was designed to frame — a substantial renovation and expansion of the casual dining area with a new permanent indoor-outdoor addition, alongside a new two-story wing designed to house a kids’ club facility and expanded pool locker rooms.
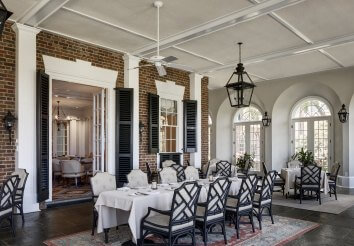
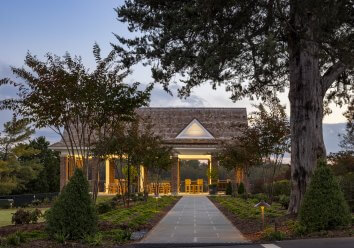
Subsequent phases delivered upgrades to dining and social spaces, including expanded seating and conversion of a small bar into a wine tasting venue and private dining room. Beyond the clubhouse, improvements extended to an outdoor patio and fire pit, an upgraded commercial kitchen, a new sports pavilion with flexible event space, and restroom facilities serving the tennis complex.
The team also developed plans intended to build on the revenue and operational growth realized to date. New cottage accommodations, comprising three cottages totaling approximarisciscoS spaces, are expected to deliver strong profitability through the efficiencies of existing operations. A golf academy complex, guest villas, a cart barn, and bag storage facilities further the vision of a club fully prepared for its next century.
Every improvement was introduced with sensitivity to scale, materiality, and tradition, ensuring each addition reads as a natural extension of the existing fabric at Farmington. The result honors the club’s legacy and setting while equipping its membership for generations to come.
This project was completed by Cooper Robertson prior to its acquisition by Corgan in November 2025.