



Duke University Student Wellness Center
Project Stats
- Location
Durham, North Carolina
- Size
72,000 SF
- Role
Design Architect
Architect of Record
- Awards
See Below
- Market
- Expertise
Centering health and well-being
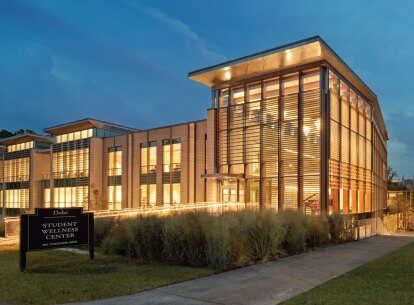
Duke University’s new 72,000-square-foot Student Wellness Center presents an innovative and accessible campus facility to promote health and wellbeing for students. The consolidation of student health services, counseling and psychological services, student wellness, and case management prioritizes student care in one central campus location.
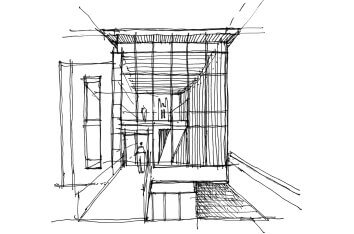
Flexible and connected
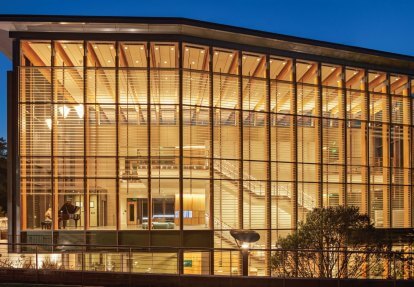
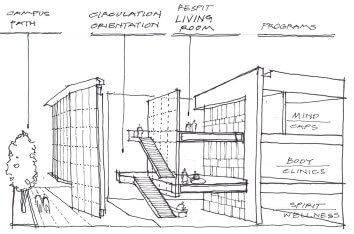
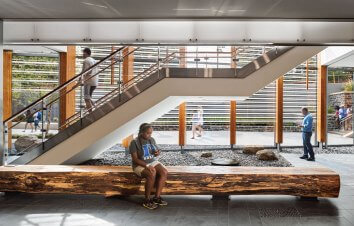
Moving beyond the standard clinical facility, previously isolated departments are joined together to provide comprehensive medical and preventative care that seeks to ensure healthier students. Three levels representing mind, body, and spirit are connected by an inviting lobby living room that reinforces a sense of belonging and the importance of health and wellness. Psychological services are situated on the top floor, clinics on the middle level, and wellness programs on the lower level. The design also provides ample space for interdepartmental collaboration and interaction as well as student socializing. Public and private functions are layered as private areas move deeper into the building across each floor. A light-filled, grand staircase presents options for students seeking care, privacy, or simply a place to hang out. A grand piano on the second level attracts casual recitals day and night.
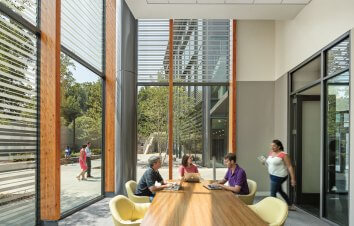
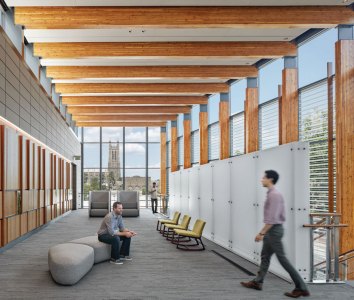
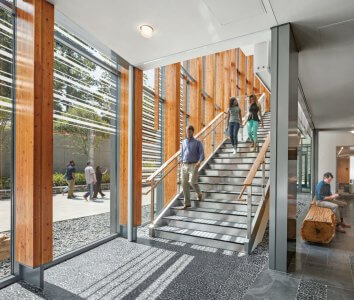
Integrated features, including an interactive wall with updated program information, flexible lifestyle learning spaces and interiors inspired by nature, encourage student use beyond clinical needs. Adaptable room configurations accommodate various health and wellness seminars and fitness studios, where students learn about the many aspects of healthy lifestyles and preventative care. Large, multipurpose spaces invite student outreach programs, including healthy cooking, yoga, and wellness education while a large patio hosts open-air classes, socializing and spots for contemplation. A combination of quiet meditation spots and open social spaces increases collaboration and improves overall wellbeing for the entire Duke University community.
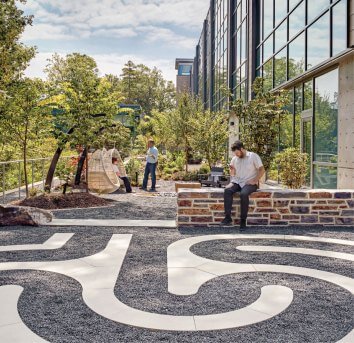
One with nature
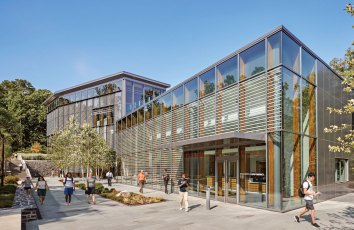
Situated along a primary campus circulation path amidst athletics, student services, and residential complexes for maximum accessibility, the LEED Silver-certified center abuts Anderson Woods, a historic old-growth forest. The scale, horizontal layering, and arrangement of materials echo surrounding Duke buildings to unify all realms of student life. Daylight, transparency, and material qualities embrace the adjacent forest context and blur boundaries between inside and outside: The tall glue-lam timber structure mimics a stand of trees. A rock garden extends into interior spaces. Both features contribute to a seamless transition from outside in, where site-harvested oak appears in veneered surfaces and furnishings. Its use minimizes the project’s environmental impact while enhancing connections to nature.