
CLE Terminal Modernization Development
Project Stats
- Location
Cleveland, Ohio
- Size
720,801 SF
- Role
Lead Planner
Vision Architect
- Market
- Expertise
A phased approach for a global gateway
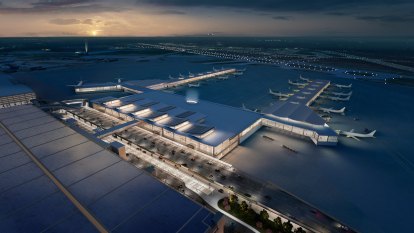
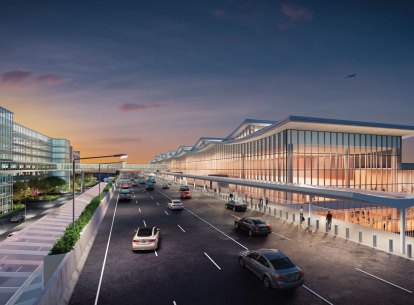
Corgan is the lead planner and vision architect for the Cleveland Hopkins International Airport (CLE) Terminal Modernization Development Plan (TMDP). The team provided all terminal programming, airside planning, landside capacity analysis, and architectural design to right-size the future terminal development program.
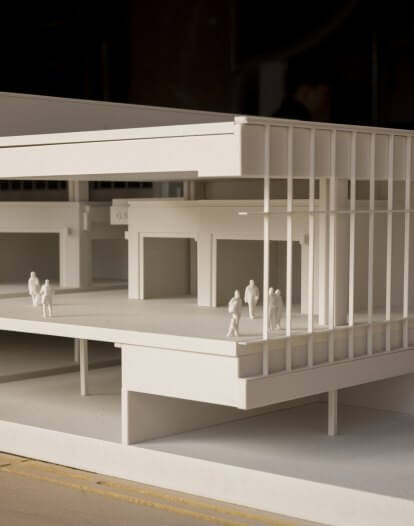
The visioning concept proposes a new headhouse with two new concourses, replacing the existing terminal and its three concourses, to accommodate larger planes, a growing flight schedule and increasing passenger activity. The end state plan includes 720,000 square feet of new terminal space with a total of 40 gates as well as a new 6,000 space parking garage.
Wave of the future
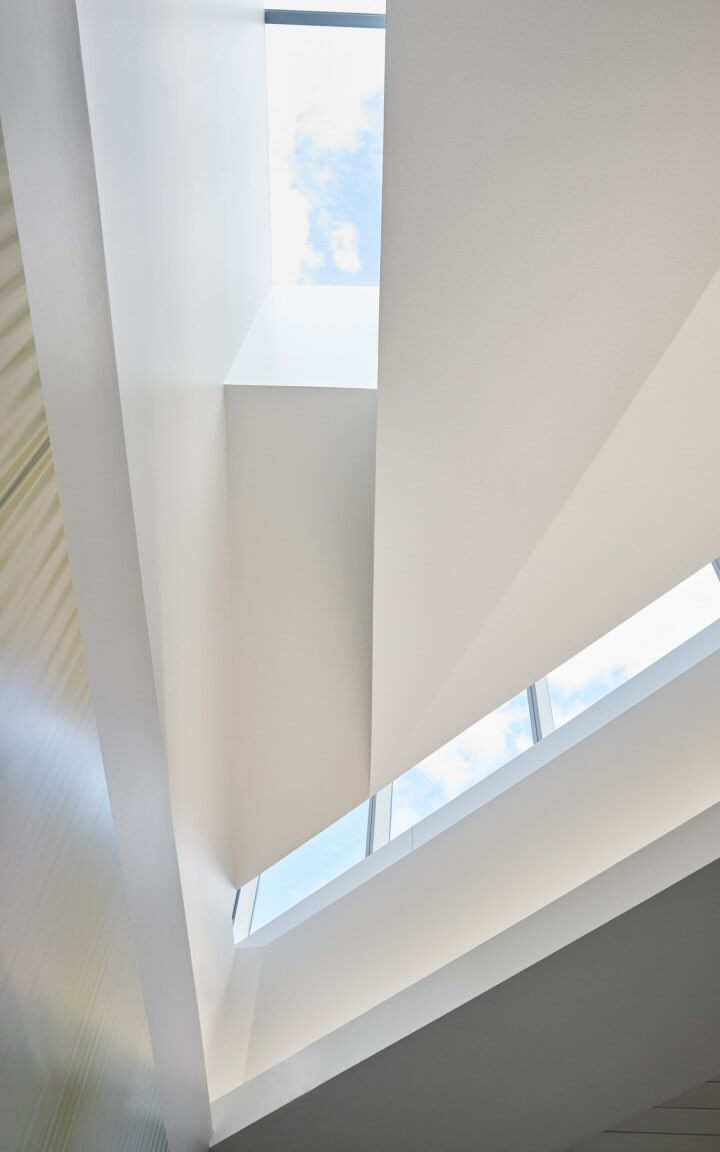
The design seeks to balance functionality, sustainability, and Cleveland’s unique cultural context, incorporating materials like steel and glass to honor the city’s industrial roots. To create a strong local identity, design elements inspired by the waves of Lake Erie and the Cuyahoga River will be a key design feature for the building. Planned sustainable design features — including rooftop solar panels, rainwater and snowmelt harvesting systems, and the use of daylighting to augment energy-efficient lighting and smart building management systems — will increase the building’s energy efficiency.
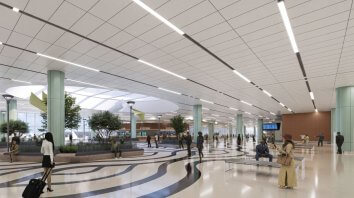
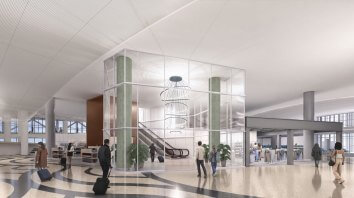
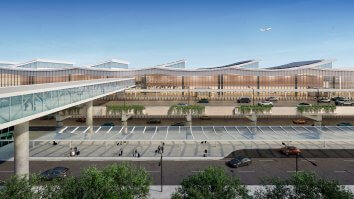
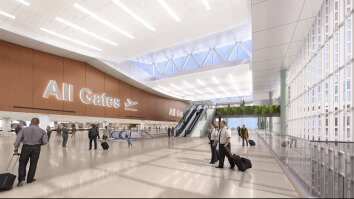
As part of the vision for CLE, a new federal inspection services (FIS) facility is planned to provide additional processing capacity to accommodate increased passenger traffic while supporting a welcoming and intuitive arrival experience. The terminal design ensures seamless entry for travelers, routes arriving international passengers efficiently through the arrivals process.
Timing is everything
As part of the program, Corgan developed a construction phasing plan that minimizes impacts to passengers as well as day-to-day operations for the airport, airlines, while maintaining airport operations throughout construction. The first phase, starting in late 2026, includes constructing the new parking garage in place of the existing surface parking lot allowing the existing Smart Garage to be demolished making way for the new headhouse. Once the new headhouse is complete, the demolition of the existing headhouse will clear the way for the second stage of the TMDP, the phased construction and demolition of the concourses. Final deliverables for the project included a Basis of Design report that provides a strategic plan for CLE to move directly into design and construction of enabling works for the overall terminal development program.