


AlphaSights NYC Expansion
Project Stats
- Location
New York, New York
- Size
58,000 SF
- Market
- Expertise
An integrated office expansion with green roof access
To accommodate its growing workforce, AlphaSights engaged Corgan to complete the final two floors of its five-floor office expansion at 100 Park Avenue in New York City. The two-phase expansion involved the interior fit-out of stacked floors totaling 55,000 square feet and the conversion of two green roofs to outdoor terraces totaling approximately 3,000 square feet.
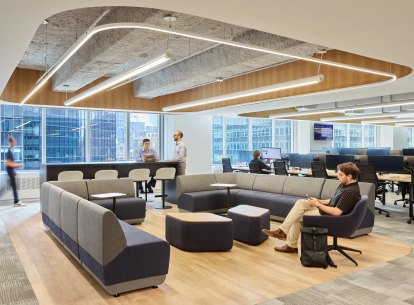
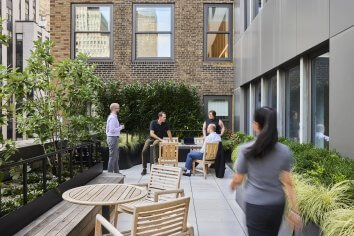
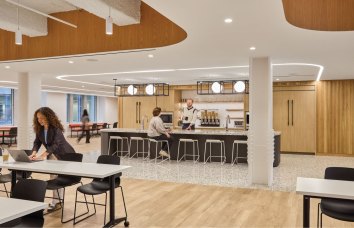
Intuitive wayfinding and attention to detail were key aspects of the design concept. A highlight of the design includes a large work café that doubles as a flexible public assembly space for training seminars and large gatherings. The work café extends outdoors, connecting to revitalized existing green roofs transformed into accessible, occupiable terraces. These are outfitted with modern furniture and lush planters, offering employees a functional, nature-infused space for work and leisure

Where flow meets precision
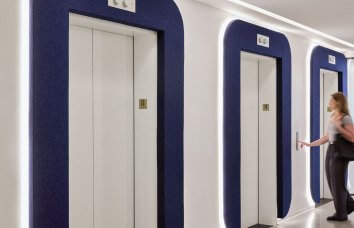
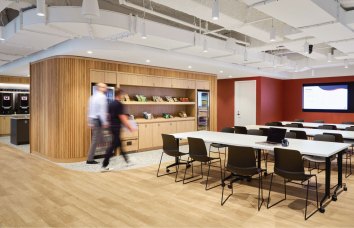
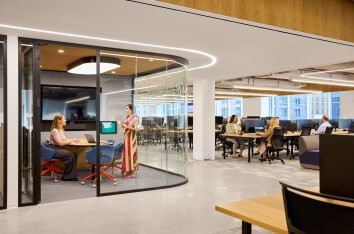
The concept for the office, “Where Flow Meets Precision,” was inspired by the dual nature of the company’s work: balancing rapid, fluid access to knowledge with the accuracy and rigor required to solve complex client challenges. This idea is expressed through curved architectural elements, including office fronts and integrated lighting features, which create a sense of continuous movement throughout the space. These forms subtly guide occupants along intuitive circulation paths, allowing them to navigate effortlessly between key destinations including two amenity-rich pantries, collaborative zones, and focused work areas. The spatial flow mirrors AlphaSights’ core service: seamlessly connecting clients to expert insights with speed and clarity.

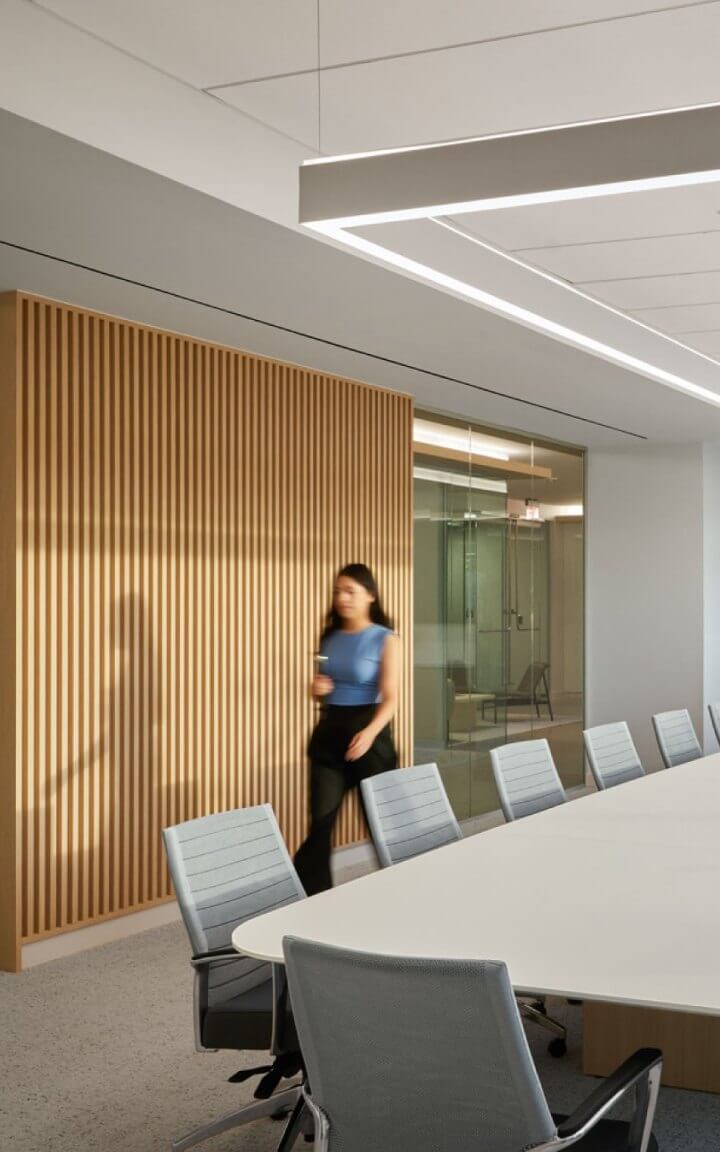
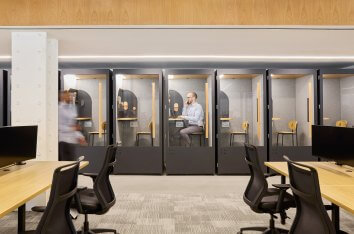
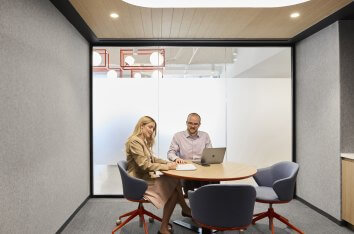
At the same time, the design supports precision through highly functional planning and technology-enabled environments. Focus rooms and meeting spaces are strategically distributed to accommodate high volumes of client calls and deep analytical work, while open collaborative areas foster real-time problem-solving and team interaction.
Efficient and connected
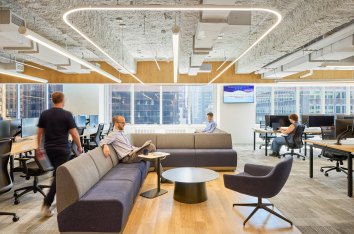
As a global leader in knowledge-on-demand services — providing immediate access to industry experts, market intelligence, and research — AlphaSights requires a workplace that reinforces both efficiency and connectivity. The New York office reflects this need through a balance of openness and structure: open workspaces encourage collaboration and energy, while dedicated focus areas enable concentration and accuracy.
Central social hubs, such as the café and pantry spaces, further reinforce connection, offering employees opportunities to recharge and engage informally. Together, these elements create a workplace that not only supports the fast-paced demands of client service teams but also tells a cohesive story of movement, access, and precision, embodying the essence of AlphaSights’ mission.