

440 First Street, NW Office Building
Project Stats
- Location
Washington, D.C.
- Size
140,000 SF
- Certifications
LEED Platinum
- Role
Architect of Record
- Market
- Expertise
Recycling a building for the modern workplace
Built in 1982, 440 First Street in Washington, D.C., was functionally outdated and in need of significant renovations. The building’s narrow floor plate and central core created challenging planning depths, limiting how tenants could organize and best utilize the space.
Rather than replace the building, the team chose to recycle it, preserving elements of the original construction that remained structurally sound while addressing the limitations of the existing design. The District’s amended Height Act made it possible to increase the building’s overall height by 20 feet. By demolishing the existing top floor, height was gained for three new floors with higher ceilings.
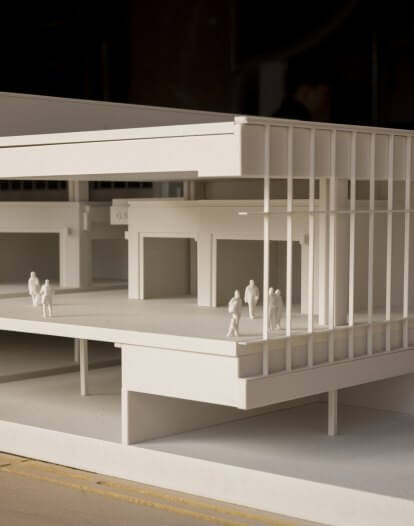
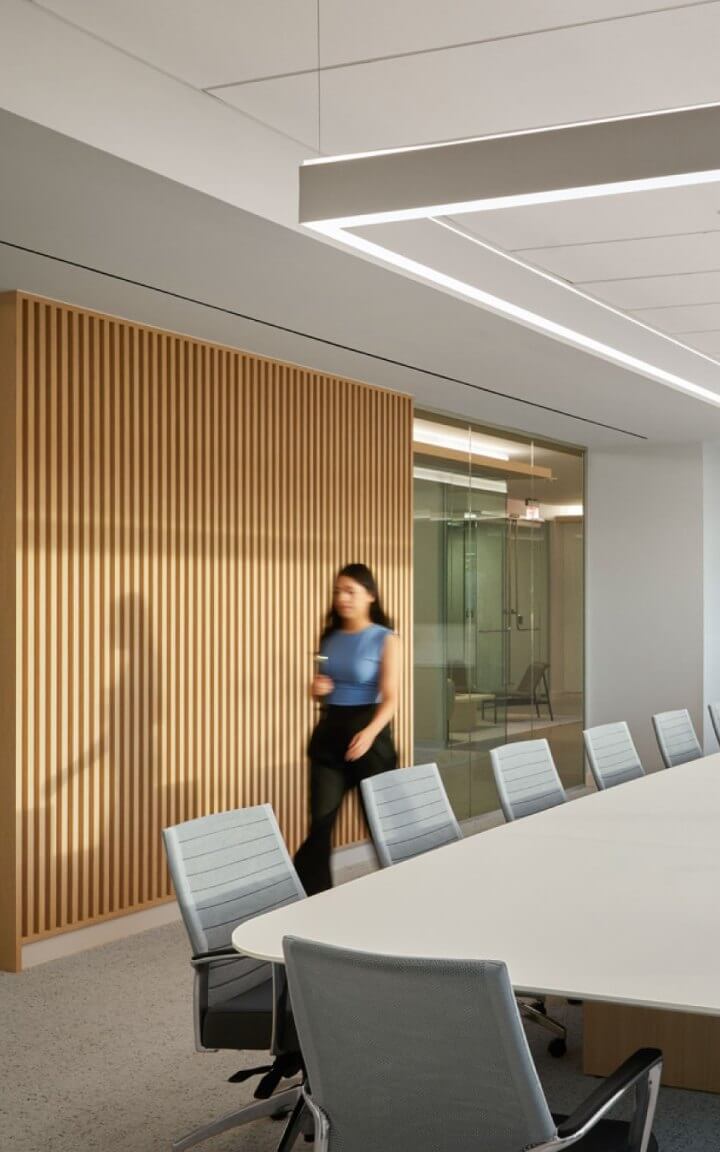
A new offset core and steel framing allow for 45-foot, column-free planning depths. The project added 35,000 square feet while retaining 70% of the original structural frame.
A redesigned envelope
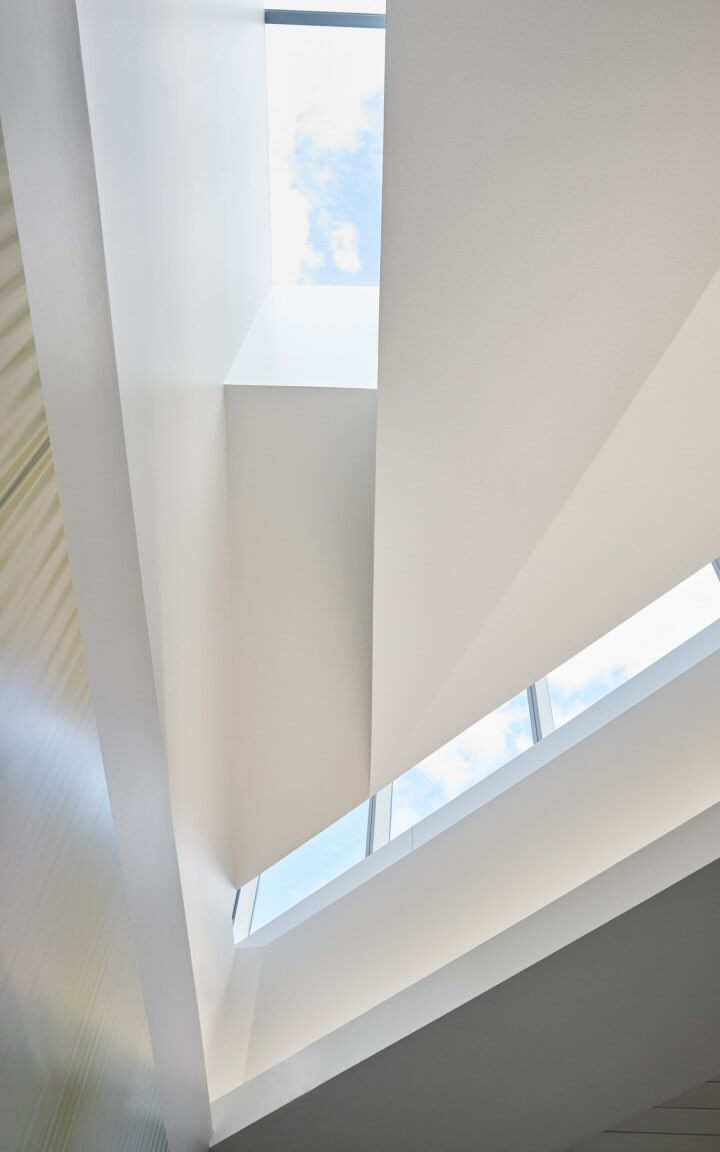
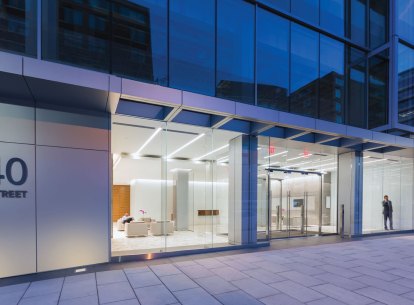
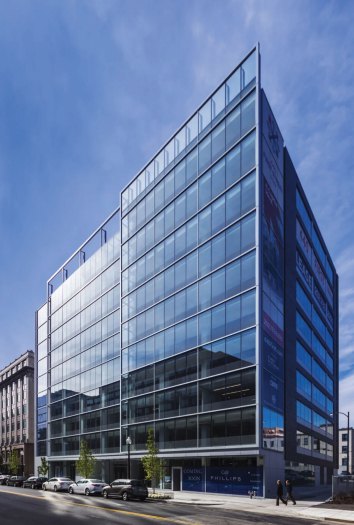
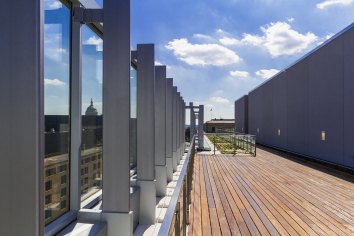
Beyond the structural changes, the team addressed the envelope to give the building a new presence on First Street; a glass curtainwall now spans the front façade and maximizes daylight throughout the interior. Because the curtainwall does not include spandrel glass, the structural frame remains fully visible and separate from the envelope, projecting beyond the street wall and extending above the roofline as an open grid against the sky. Together, these elements give the façade a sense of visual movement.
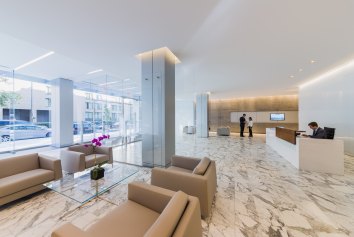
At street level, this same transparency carries into the lobby, where floor-to-ceiling glass provides clear views to the street and white marble floors and linear lighting create a clean, bright space.
Healthy, high-performance systems
Retaining most of the original frame conserved materials and embodied carbon, while new building systems improved overall performance. 440 First Street features the District’s first dedicated outdoor air system (DOAS), designed to improve indoor air quality, reduce energy consumption, and accommodate higher ceilings for a more comfortable interior environment.
The result is a healthier, more sustainable workplace that retains much of the original structure while delivering open, flexible floor plates suited to today’s tenants. 440 First Street is LEED Platinum certified and serves as a case study for future development.
This project was completed by FOX Architects before its acquisition by Corgan in April 2026.