405 Colorado
Project Stats
- Location
Austin, Texas
- Size
465,210 SF
- Market
- Expertise
Dynamic from every direction
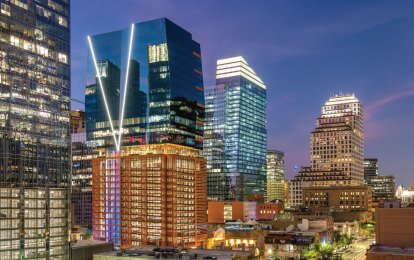
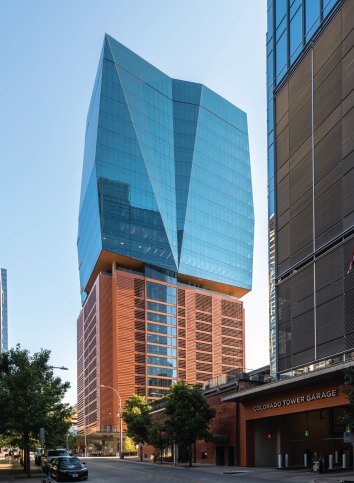
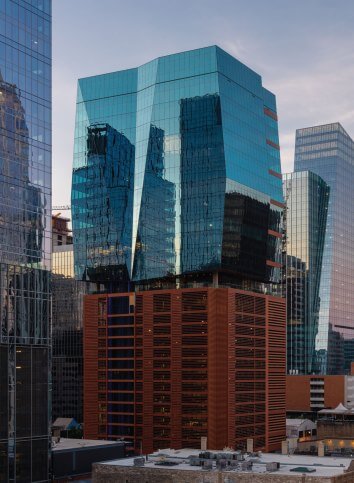
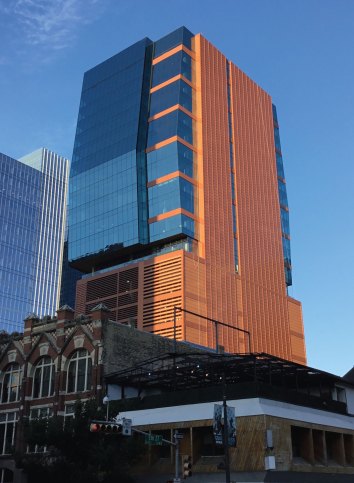
A prominent corner in Austin’s Central Business District presented a unique opportunity to create a signature office building to match the city’s progressive urban spirit. The sculptural form of 405 Colorado contrasts faceted glass office levels that reflect an ever-changing sky with an earth-tone parking podium.
The architecture presents a dynamic image from every direction. Two prominent outdoor spaces — the street-level entry and the open sky lobby — reflect the building’s dynamic experience and allow a seamless transition from an active pedestrian zone to the inspiring work environment cultivated within. The character of the neighboring warehouse district inspired a more modern approach to material use, which reflects the new urban workings of commercial, residential and retail establishments. A combination of solid cladding and high-performing glass maximizes exterior views, enhances natural lighting and provides an energy-conscious building envelope. It was also designed to meet LEED Silver certification standards.
“Inhabitable art”
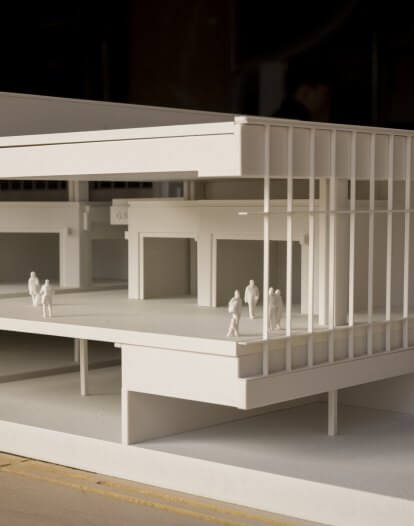
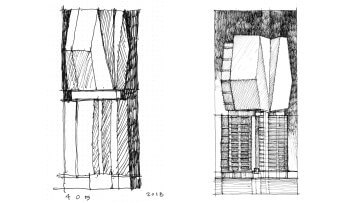
The design for this compact site found inspiration in the works of Romanian artist Constantin Brâncuși, who gave the pedestals that supported his sculptures equal importance and considered architecture “inhabitable art.” To facilitate the realization of its sculptural inspiration, the building’s core was shifted to one side of the site, allowing for ample parking and an upper structure of public and office space. Its glass façades fold vertically and horizontally to shape and taper upper levels while the scaled patterning of the terra cotta base echoes the character of the building’s street-level context. Alternating solid and screened elements minimize the visibility of cars within the open-air configuration.
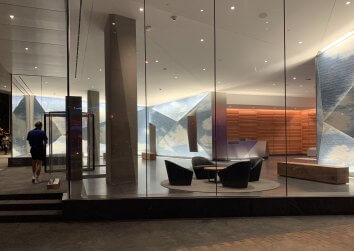
Public display of connection
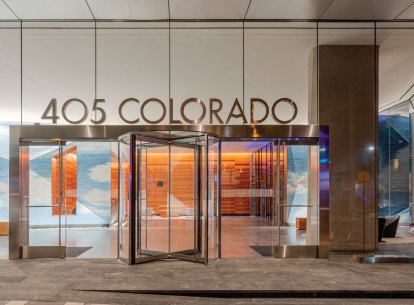
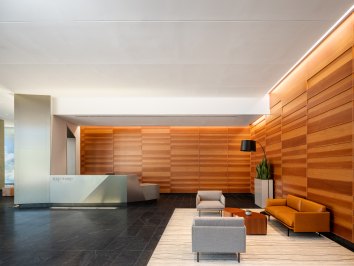
A ground-level lobby is deceptively small, conceived of as both an art gallery and a waystation for elevators that shuttle people to the tower’s base. Envisioned as a public amenity for the city, the sky lobby leads to an outdoor terrace with views of Austin’s evolving skyline. Its south elevation is oriented to distant views, while the north elevation, which is composed of solid elements and bands of earth-tone aluminum panels and glass, allows views to the State Capitol.
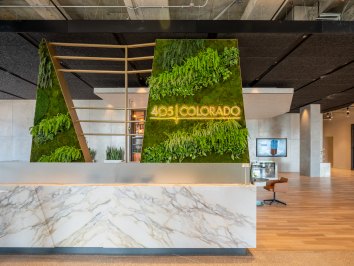
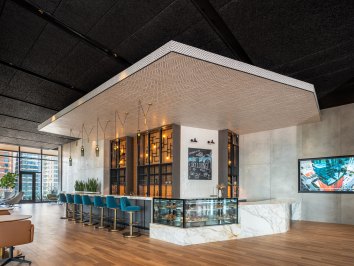
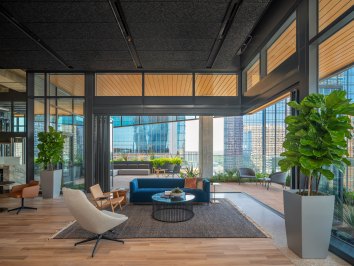
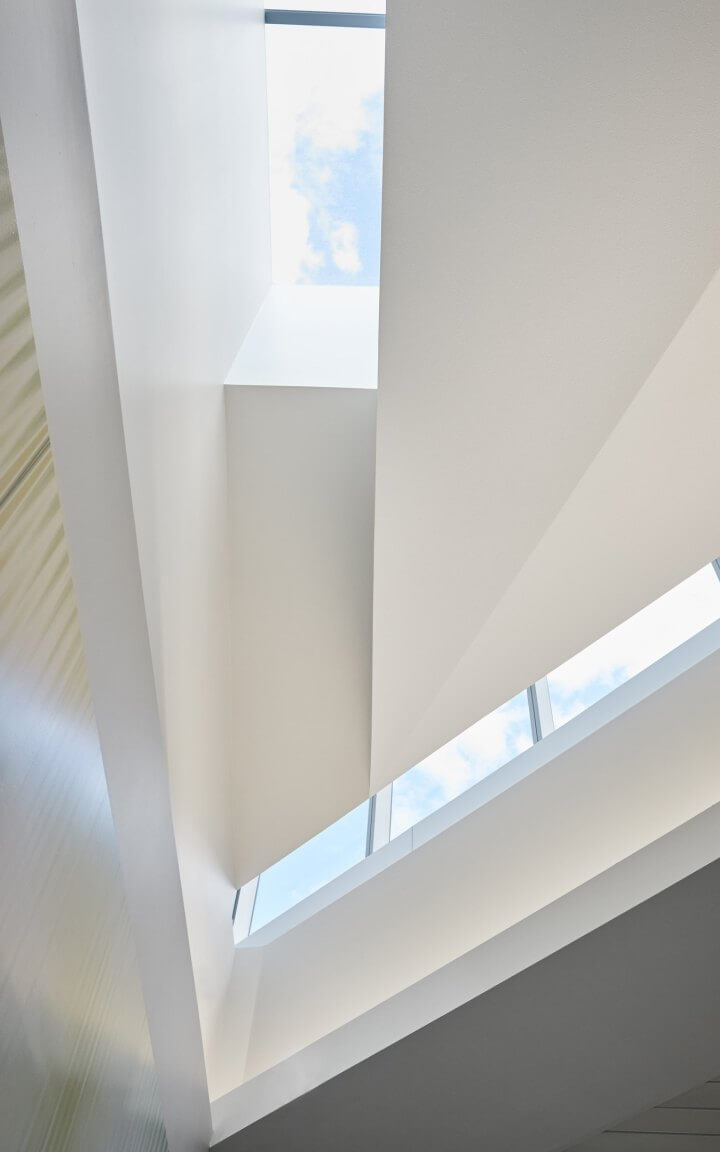
Portions of the site were part of Austin’s original city grid and 405 Colorado upholds the City of Austin Great Streets Development Program. The grid’s pattern is maintained in the design with expanded sidewalk areas and the reuse of an existing alley. Generous sidewalks shape an active pedestrian zone with public art, ample seating and shade trees. A retail storefront faces Fourth Street, and a floor-to-ceiling glass façade turns the corner to reveal a glass mosaic art wall. To protect and guide pedestrians, a metal canopy with incorporated lighting extends over a wide sidewalk providing a sheltered zone that enhances visibility into interior spaces and the corner entry is marked by an internally lit light monitor.
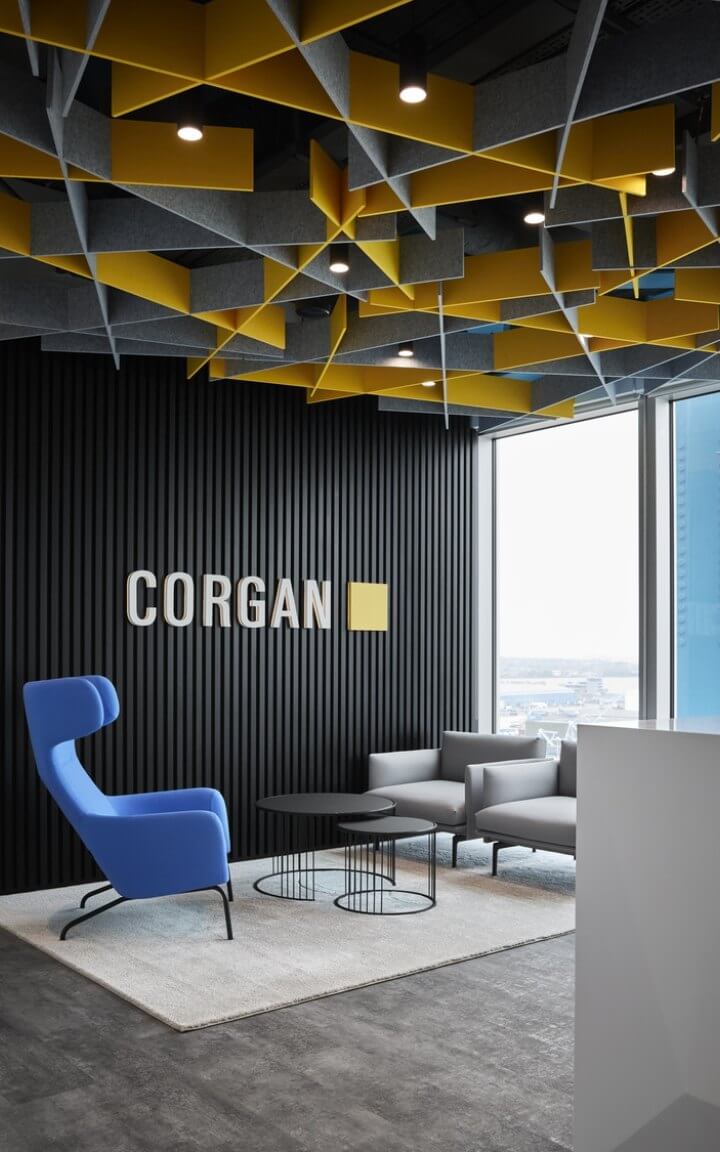
This project was completed by Duda|Paine prior to its acquisition by Corgan in September 2026.