
301 Hillsborough at Raleigh Crossing
Project Stats
- Location
Raleigh, North Carolina
- Size
291,456 SF
- Market
- Expertise
Center of attention
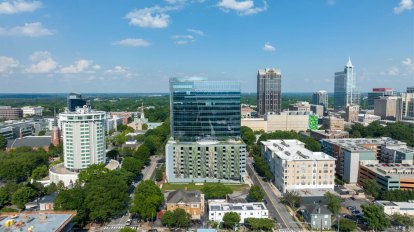
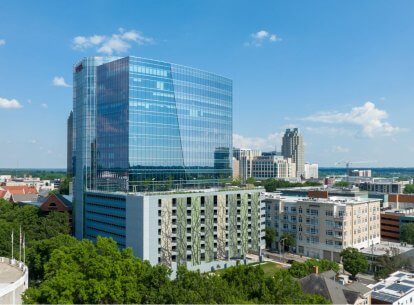
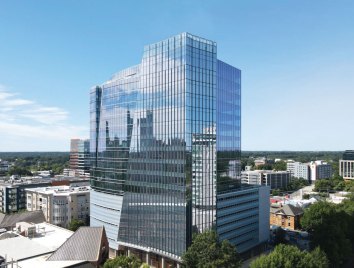
Located two blocks from the North Carolina capitol building at the convergence of four city districts, Raleigh Crossing, the new mixed–use development at 301 Hillsborough, has become the nexus of a diverse urban environment in Raleigh, North Carolina. A sleek, curved façade culminates in a towering office building that brings new dynamism to a primary urban corridor and the city’s skyline.
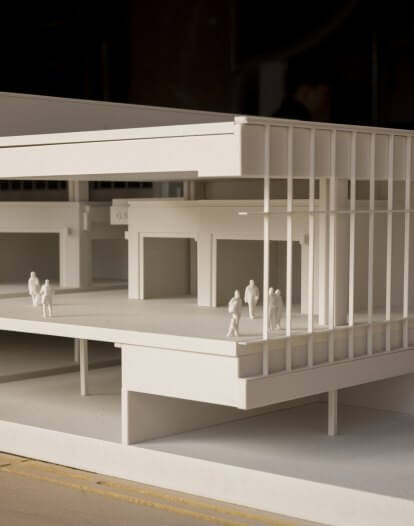
The office building was the first phase of a planned three-building infill development planned to add density within a mixed-use complex. A future phase would add two additional towers connected by the green terrace.
Fitting in while standing out
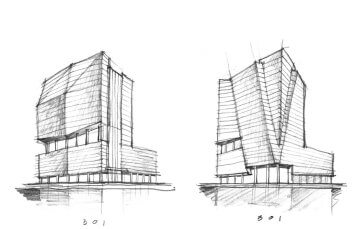
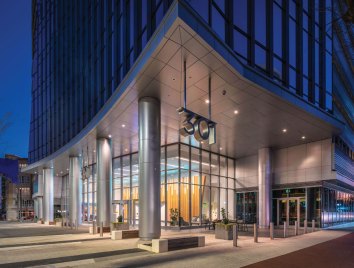
The site of the 291,000-square-foot, LEED Gold-certified tower is well-connected. Hillsborough Street leads to the state capital, while Dawson Street acts as the main entry into downtown from the greater north Raleigh area. Multiple options were considered for emphasizing the building’s corner entrance at the intersection. The final design was conceived as two connected elements: one defined by a convex curve and the other by a concave curve.
The result is related but separate forms. The materials of the concave form express uplifting movement at the corner, while the horizontal orientation of the convex element aligns with neighboring structures. The strong vertical expression of the final design is accentuated by lighting at the top level to add vibrancy at night.
In the public eye
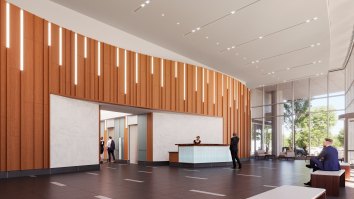
For the thousands who pass by every day in cars and as pedestrians, the injection of the curved glass and aluminum profile signifies the growth anticipated within the city core. Lighting, art installations and the material quality of architectural elements connect passersby to the life of the building. The lobby’s open design and the inclusion of ground-level retail and outdoor seating humanizes the complex’s considerable scale and inspires activity along the street.
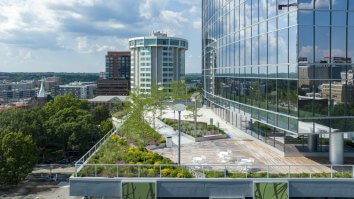
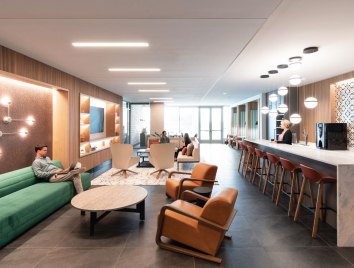
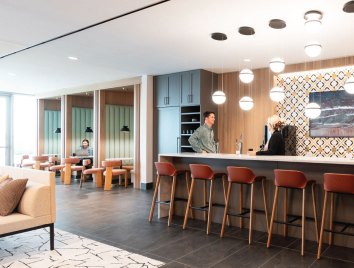
The project also includes a green space at the tower’s amenity level. This elevated garden further activates the busy downtown block and complements wide, pedestrian-friendly sidewalks with shade trees and plantings to encourage outdoor meetings, events and gatherings.
This project was completed by Duda|Paine prior to its acquisition by Corgan in September 2026.