
2033 K Street NW Recycling
Project Stats
- Location
Washington, D.C.
- Size
185,560 SF
- Market
- Expertise
Making the old new again
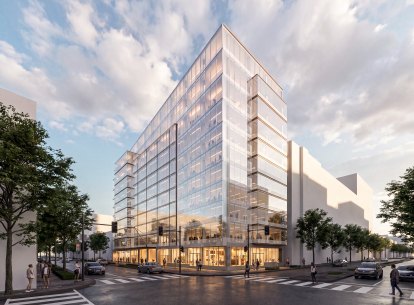
The transformation of 2033 K Street, NW in Washington, D.C. will create a new, modern trophy-class office building with nearly 50,000 additional square feet of office space and an amenity penthouse. A key goal of the new 2033 K Street is to support the changing nature of work environments. Timeless, modern architecture creates dynamic and sustainable environments. Controls, transparency, and flexible floor plates give this structure the ability to adapt over decades to come. This “recycled” structure will be a dynamic and timeless addition to the iconic K Street corridor.
Healthier inside and out
The scope of the project goes beyond a typical repositioning to “recycling,” a complex process that reuses the existing structure, stairs, and other core components while replacing elements like the facade, building systems, and interiors that are outdated or no longer useful. Reusing the salvaged elements — most importantly the structure — can reduce the amount of embodied carbon by 50% in comparison to new construction. This process delivers what is effectively a new, state-of-the-art building without the environmental cost of ground-up construction.
In addition to these sustainability benefits, 2033 K Street’s new HVAC system will be a dedicated outdoor air system (DOAS), providing 100% outside air — a healthier option that also reduces energy costs. This strategy, underscoring the importance put on the health and well-being for the inhabitants, creates higher ceilings and a more efficient core factor on every floor. The building is targeting a LEED Gold certification.
Going to new heights
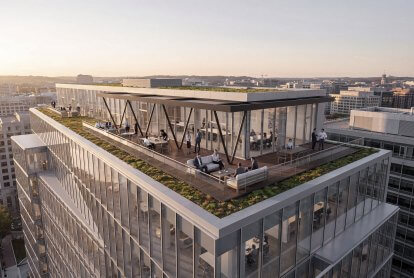
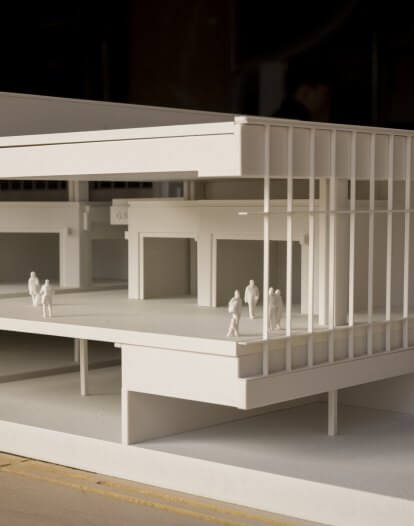
A vertical expansion of the existing concrete frame enables the addition of 47,280 square feet of new office space for a new total of 185,560 rentable square feet. The three new floors will feature spacious, column-free planning depths and high ceilings that offer optimal flexibility and efficiency.
The building’s massing responds to the importance of K Street and the prominence of this corner site. Two full-height glass bays extend beyond K Street, providing dynamic views to both the east and west. A new state-of-the-art glass curtain wall façade with floor-to-ceiling glazing will permit maximum daylight in and views out. Windows on all sides of this unique corner site provide for maximum perimeter offices and planning considerations.
Modern amenities and a timeless feel
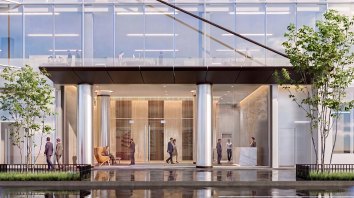
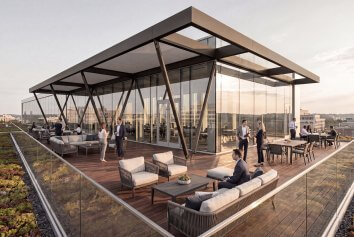
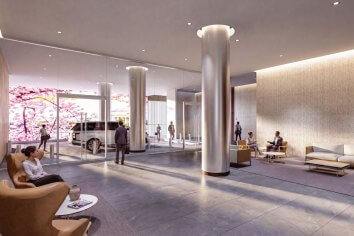
In addition to the three new floors, the program includes a penthouse amenity pavilion, all new building systems and core, an updated wellness center, conference center, bike lounge and a new building lobby. The 7,000-square-foot, indoor/outdoor penthouse structure will provide both dedicated, private space and shared building amenities. The pavilion will also take advantage of the dramatic views of the city and western daylight. By weaving the old with the new, the transformed 2033 K Street brings a fresh vitality to K Street.