
1401 New York Avenue Office Building
Project Stats
- Location
Washington, D.C.
- Size
210,000 SF
- Role
Architect of Record
- Market
- Expertise
Repositioning a 1983 workplace
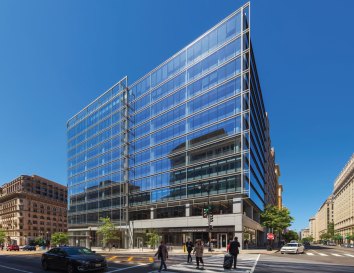
One block from the White House, 1401 New York Avenue occupies one of the most prominent addresses in Washington, D.C. Yet the 210,000-square-foot office building, built in 1983, needed significant work to compete for tenants in the Class A and trophy markets. The building’s ribbon windows and decorative vertical elements partially blocked occupants’ views, its interiors had grown functionally outdated, and its amenities had fallen behind tenant expectations.
Through a comprehensive repositioning program, the building was recycled rather than replaced. The team retained most of the existing structure, preserving what was structurally sound and identifying opportunities for additional height and density. The entire transformation took place while the building remained 55% occupied, a condition that demanded careful sequencing and close coordination from the design team.
Natural light and modern amenities
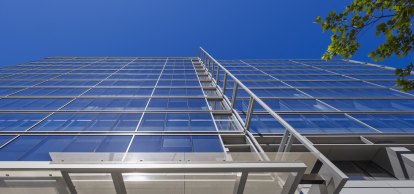
With the existing structure retained, the team turned its attention to the building’s envelope. The transformation is unmistakable from the street: a full-height, energy-efficient glass curtainwall replaces the original ribbon windows and decorative vertical elements, increasing daylight throughout the interior and opening views to the surrounding city.
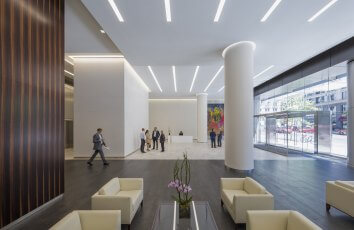
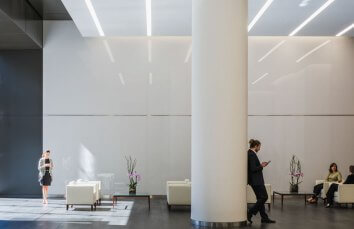
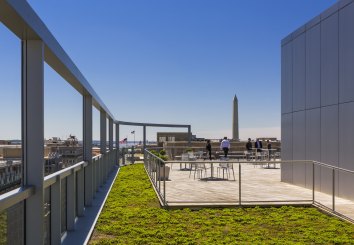
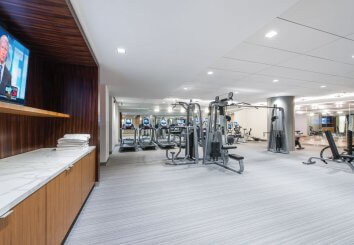
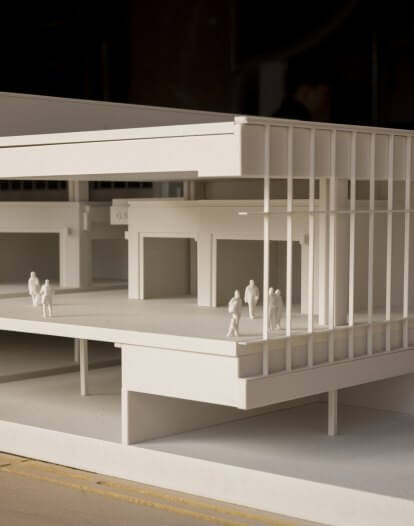
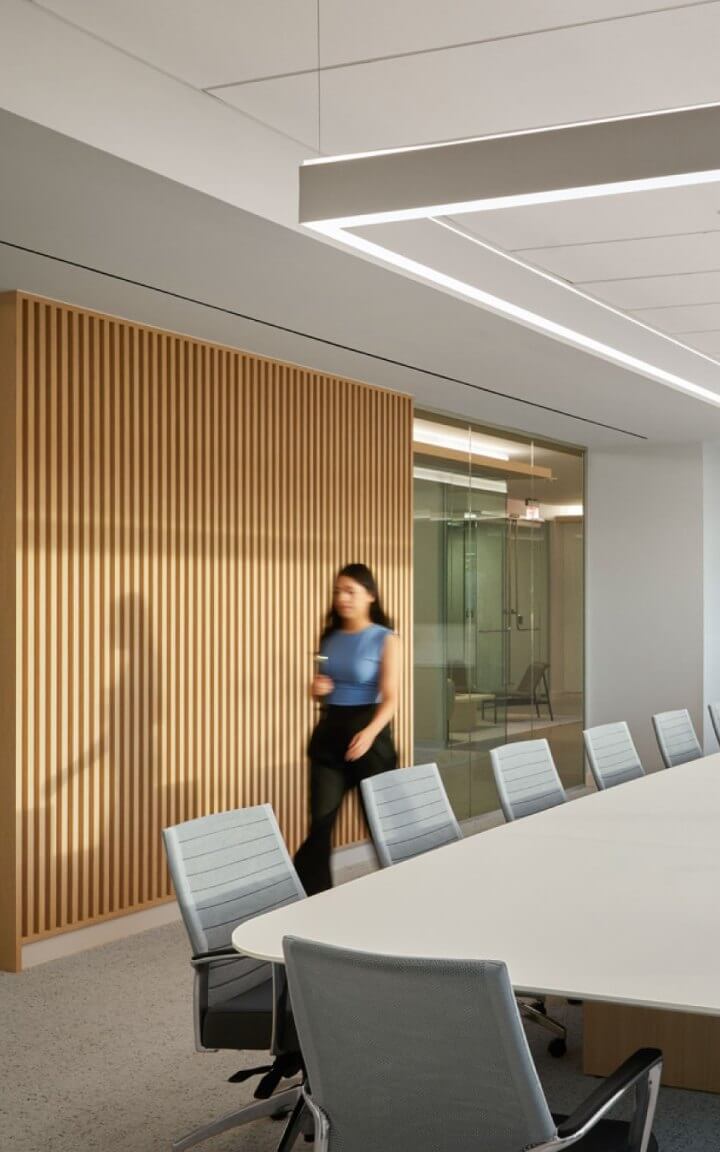
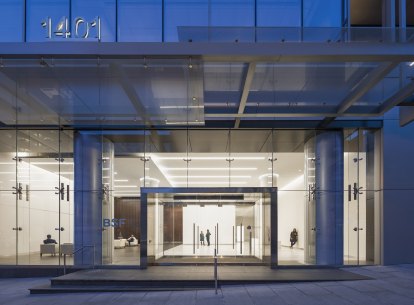
Behind the new façade, the redesign reclaimed space within the existing footprint. By infilling the arcade, relocating the entrance, and repositioning the balconies, the team increased usable interior space while maintaining the building’s existing floor area ratio. The program also introduced a new suite of amenities designed to meet the expectations of today’s premier tenants. A 2,000-square-foot conference center is equipped with full A/V capabilities, and a 3,500-square-foot fitness center includes a spa and showers while an impressive 3,000-square-foot rooftop terrace offers views of the White House, Washington Monument, and the U.S. Capital.
Positioned for the future
Recycling the existing structure conserved the materials and embodied carbon, while new building systems improved performance throughout. A new dedicated outdoor air system (DOAS) delivers healthier, more efficient air and has reduced energy costs by 32%.
The result is a sustainable, vital workplace in one of the city’s most distinguished locations, prepared to compete at the highest level of the downtown office market.
This project was completed by FOX Architects before its acquisition by Corgan in April 2026.