


1000 Maine Avenue at The Wharf
Project Stats
- Location
Washington, D.C.
- Size
265,000 SF
- Role
Architect of Record
- Certifications
LEED Gold
- Market
- Expertise
The District Wharf’s first waterfront, trophy-class office building
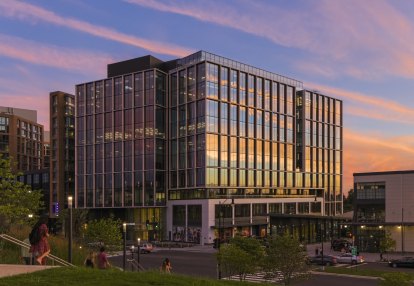
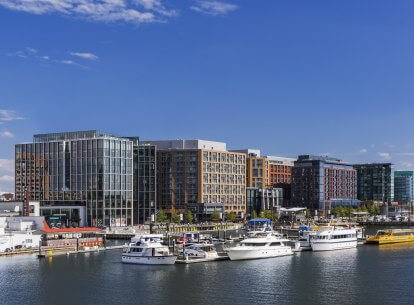
1000 Maine Avenue is a waterfront trophy-class office building in southwest Washington, D.C. Located in The District Wharf, a mile-long redevelopment along the Potomac River that includes 12 mixed-use buildings, new boat piers, and several retail pavilions, the project is the first building on the western end of the redeveloped site and functions as a gateway to the revitalized district.
Given its prominent setting within the first phase of redevelopment, the design for the single parcel 11-story, 265,000-square-foot commercial project underwent multiple layers of review, including a Planned Unit Development (PUD) process with the Commission of Fine Arts (CFA) and the Board of Zoning Adjustment (BZA), to ensure the design aligned with the overall vision for the district.
Distinct design elements
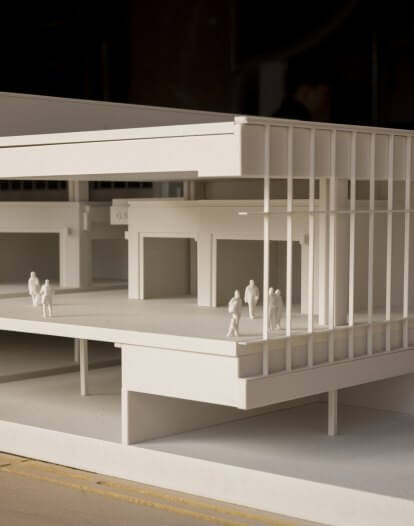
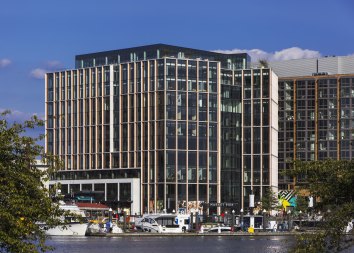
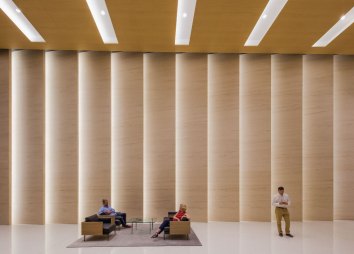
The design is shaped by two defining features of the wharf — the waterfront and the neighboring historic fish market — and the building is comprised of two distinct forms that meet at the entrance at Maine Avenue and angle outwards toward the water. The two buildings connect on the ground level in a spacious, welcoming two-story lobby; a three-story glass atrium splits the floorplate at the base of the building, creating a visual connection from Maine Avenue to The Wharf promenade and the Washington Channel. The western end of the project extends toward the fish market, connecting the site to the market’s pedestrian-friendly environment.
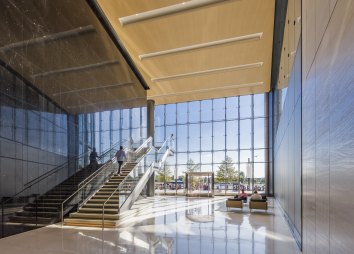
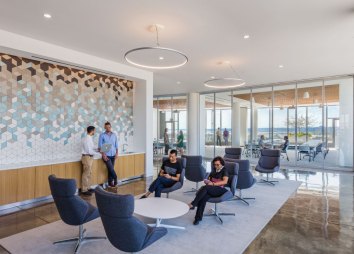
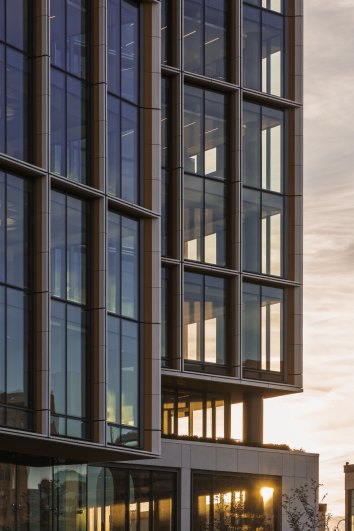
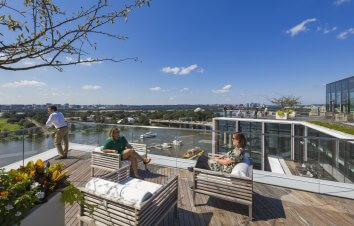
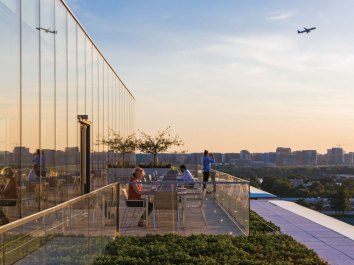
An ultra-clear, glass curtainwall with ten-foot, floor-to-ceiling windows floods the interiors with natural light and extends sightlines to the water, framing panoramic views of national monuments and D.C.’s world- cherry blossoms. Terracotta projections on the exterior add warmth and character to the buildings’ façade. Above the 10th floor, a penthouse amenity level opens to an expansive roof terrace that overlooks the river, National Mall, and the city skyline.
Award-winning mixed-use development
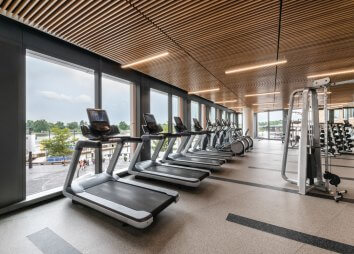
Designed in collaboration with KPF, 1000 Maine Avenue combines ground-floor retail, conference and fitness centers, and state-of-the-art building systems in a workplace that anchors the west end of The Wharf and stands as a landmark in its own right. The project is LEED Gold-certified and is the recipient of numerous awards, including AIA DC Excellence in Architecture and the NAIOP DC/MD Award of Excellence.
This project was completed by FOX Architects before its acquisition by Corgan in April 2026.