Corgan’s Washington, D.C. Studio
A front door to Corgan’s design culture
Corgan’s presence in Washington, D.C. is rooted in a figurative front porch approach — inviting staff, clients, partners, and the broader community into the studio. Incorporating all the elements of a modern workplace, Corgan’s office fosters opportunities for the exchange of ideas, the cultivation of community and culture, and a range of performance-driven work modes while placing design itself at the forefront.
A design in balance and contrast
Designed by Corgan’s local workplace design team, the studio celebrates the varied organic landscapes found throughout Virginia and Maryland as well as the defining Brutalist nature of Washington, D.C.’s architecture. This juxtaposition results in an elevated environment defined by high contrast, natural, and monumental characteristics. As the first tenant in this suite in the 17XM building, Corgan shaped the space from the ground up, using the opportunity to define the firm’s identity in Washington, D.C.
The design goal — to contrast the rigid grandeur of the capital city’s architectural environment with the soft, flowing beauty of the natural world — results in a celebration of materiality and form drawn from monolithic shapes, repeating elements, and mass. The studio stands as a sculptural statement: warm, contrasting, and quietly tied to nature. Hard-edged materials and softer forms remain in careful balance, neither overwhelming the other.
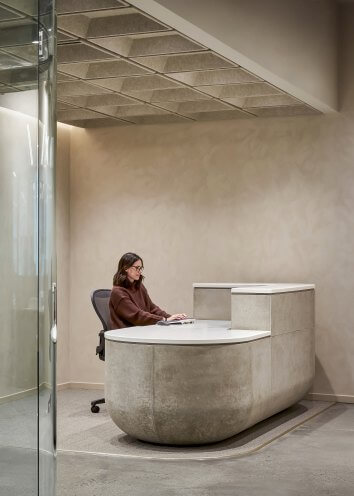
Greeting visitors upon entry to the studio, the sculptural reception desk uniquely reflects this balance — its soft curving concrete form echoes the large smooth barrel vaults found within the city’s Metro, culminating in a quiet expression of stability and performance.
Programming for connection
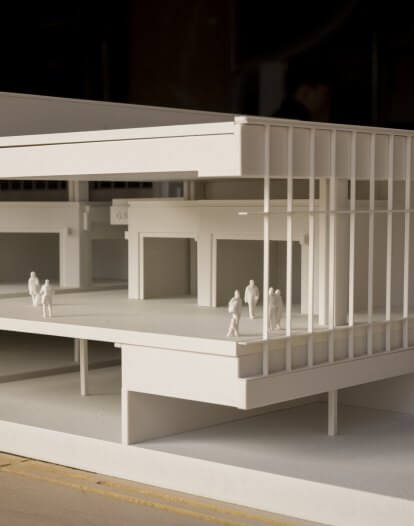
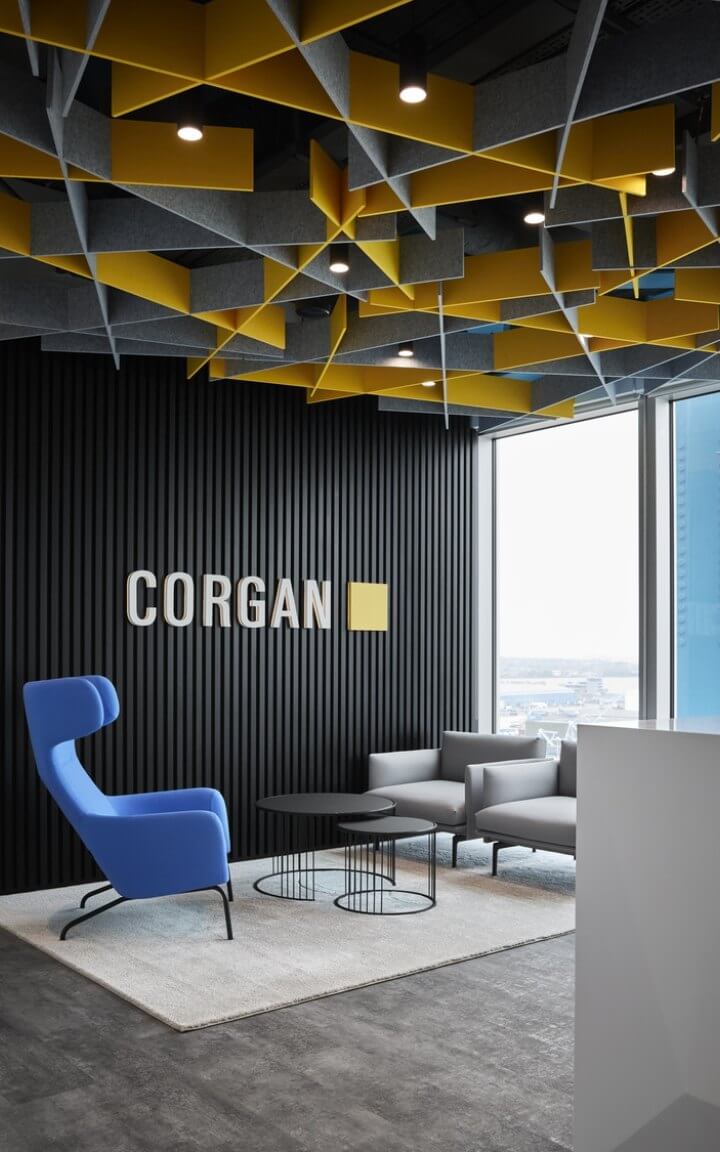
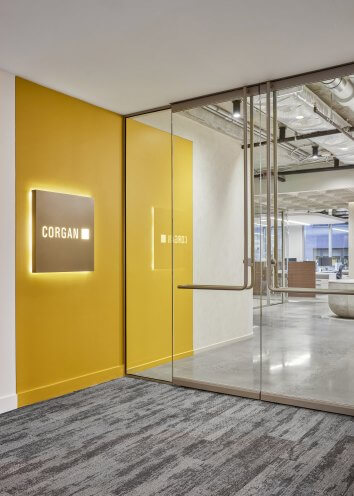
Spanning nearly 10,000 square feet, the studio features 44 workstations in an open-seating floor plan, three private offices, phone rooms, and a wellness room. A large-scale yellow square on the wall anchors the elevator lobby and makes a bold, unmistakable first impression that pays homage to Corgan’s logo. Architectural models on display near the entry reinforce Corgan’s identity as a hands-on firm of makers; artwork throughout the studio was curated from Corgan’s own project photography.
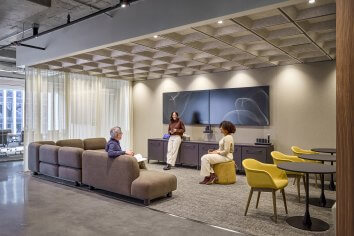
A spacious, hospitality-inspired reception welcomes visitors with gentle curving architectural features and warm materials, offering a congenial, relaxed feeling. A centrally located, living room-like space — furnished with sofas, benches, and state-of-the-art AV capabilities — serves as the heart of the studio for gathering, collaboration, and a break area. A retractable soft wall allows the area to adapt between open exchange and more defined, private meetings.
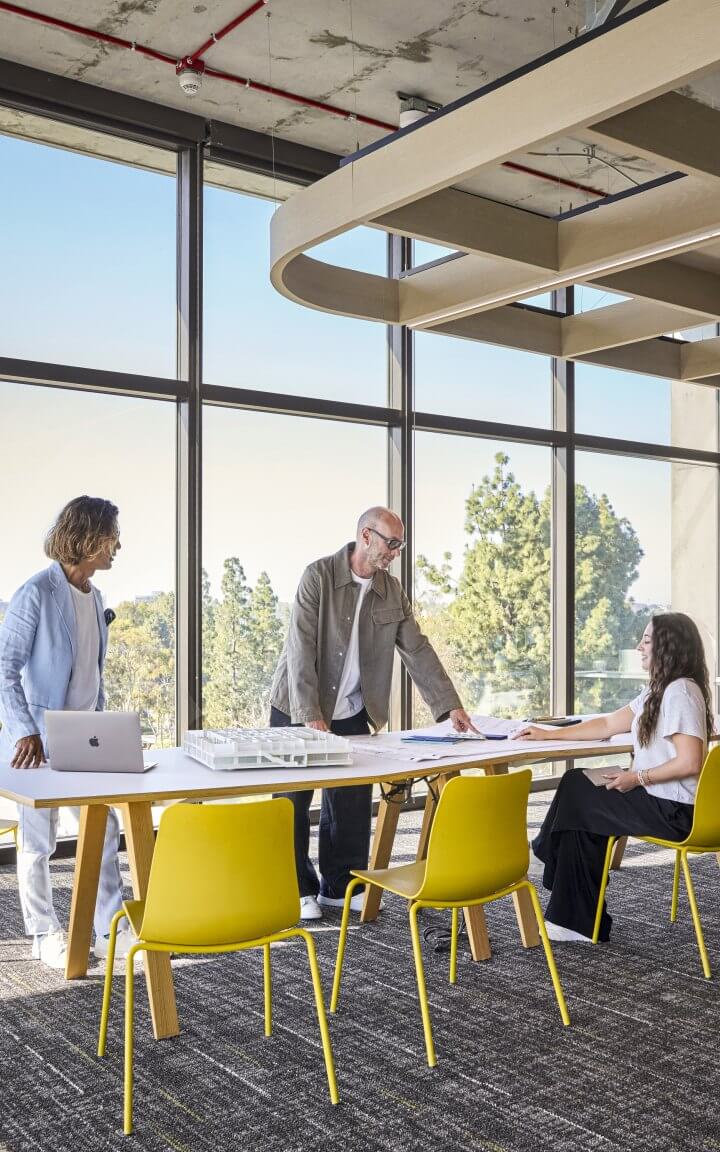
An open resource library and workspace are suited to cross-team coordination and informal presentations; the resource library features a camera-equipped island beneath a pendant fixture, supporting remote collaboration on materials and design choices with clients. Additional lounge and informal seating areas are woven throughout the studio, extending opportunities for connection.
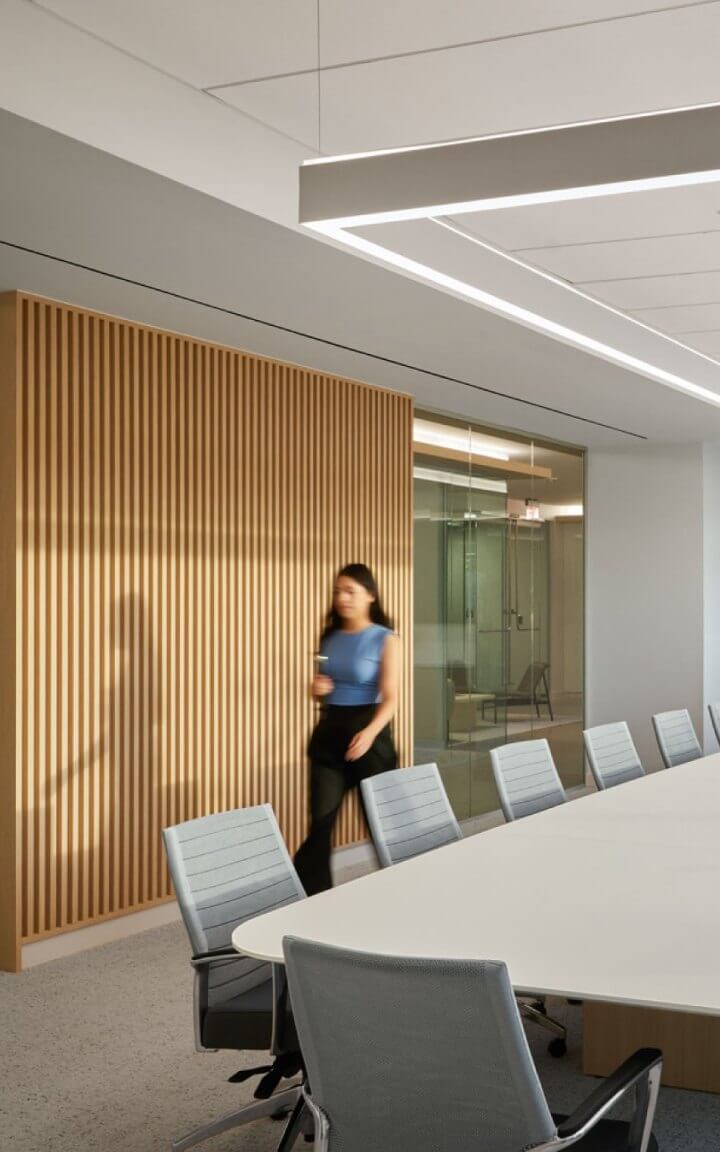
The floor plan includes several vantage points with views overlooking the capital city and nearby museums, with four conference rooms named for regional landmarks: Chesapeake, Potomac, Tidal Basin, and Waterfront.
Intentional materiality and sustainability
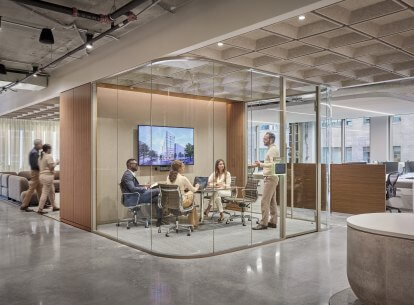
A considered material palette ties these spaces together. Repeating rectilinear coffered ceilings create rhythm and organization. Below, soft sculptural forms provide a counterpoint, bringing balance and harmony into the experience.
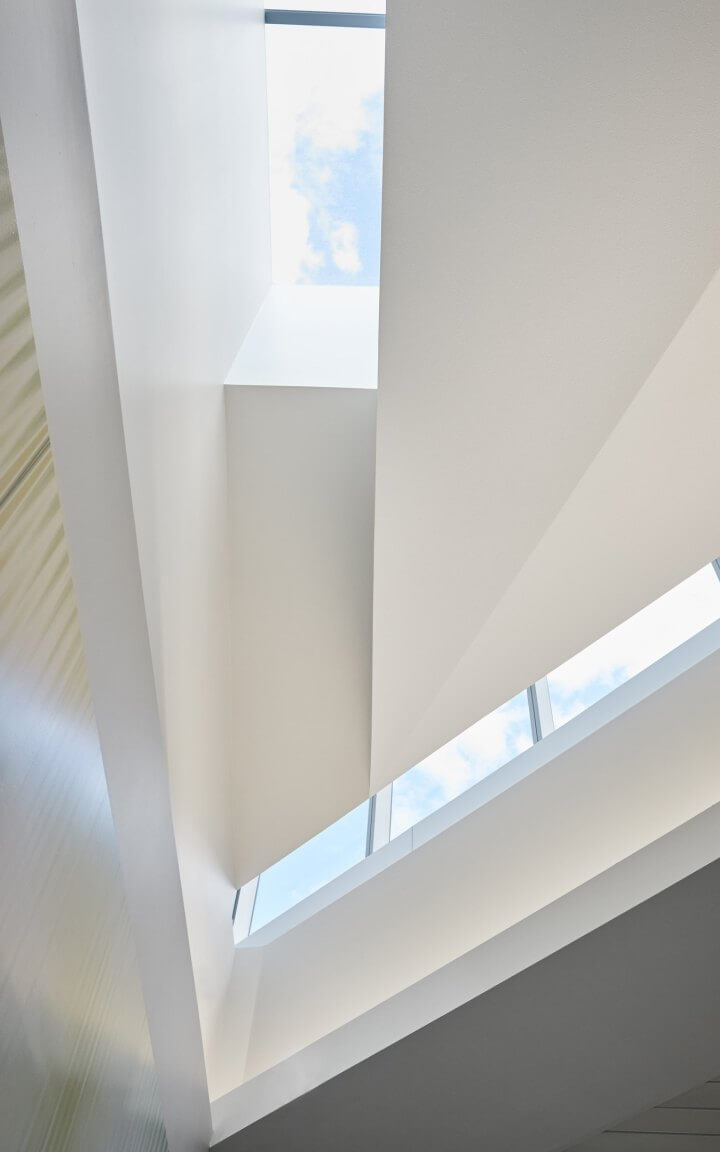
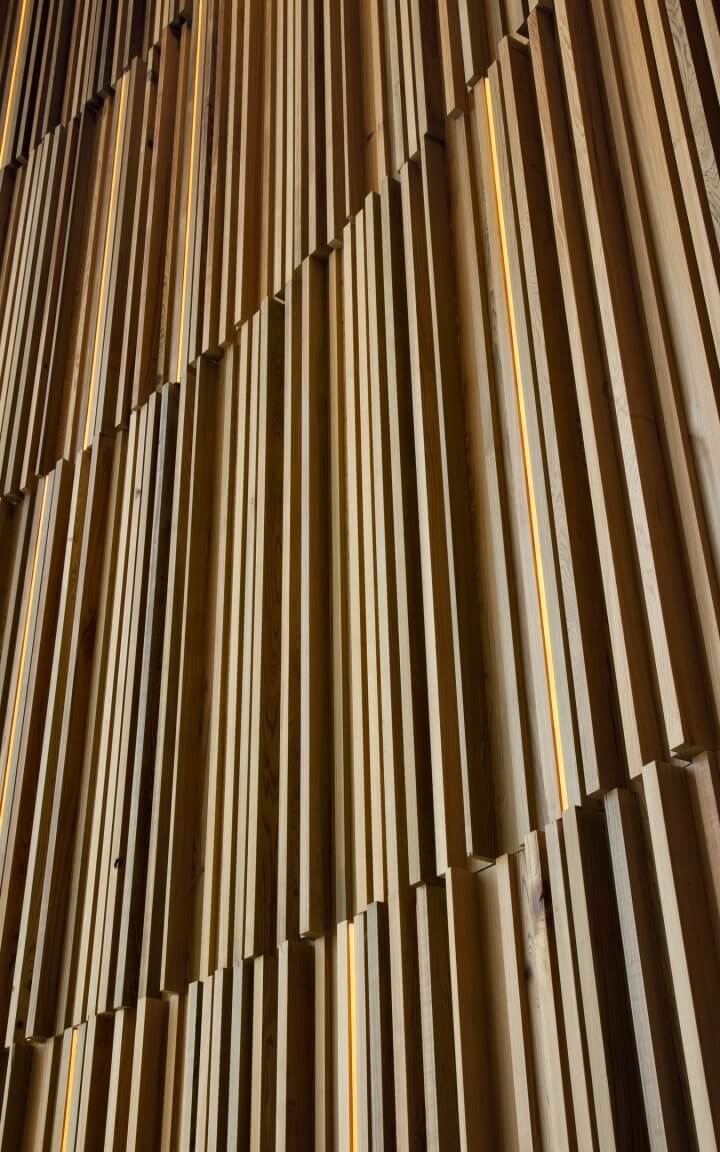
Throughout the office, wood and stone soften the building’s industrial nature. The warm, neutral palette comprised of materials inspired by nature, including limestone, warm wood tones, and golden hues, reinforces the studio’s welcoming tone; this relaxed narrative is further enhanced by abundant natural light.
Health and performance standards guided every selection, and priority was given to options that reduce harmful emissions and improve indoor air quality. A VOC-neutral limewash, used on some of the studio walls, was chosen for its ability to help absorb airborne compounds. Natural materials were chosen as much for their warmth as for their lighter footprint, reflecting Corgan’s broader commitment to sustainability. Pursuing both LEED and WELL certifications, the project was designed to support the comfort and wellbeing of staff and visitors alike.
A new chapter in the national capital region
Corgan’s new Washington D.C. studio pairs monumental architecture with organic form, offering a fresh, welcoming introduction to the firm’s regional identity. From quiet expressions of stability paired with nature to the views and gathering spaces woven throughout the floor plan, every choice reflects a single idea: an office built as much for its people as for the city it calls home.