Emory Student Center
Project Stats
- Location
Atlanta, Georgia
- Size
118,000 SF
- Market
- Expertise
The Nature of Buildings
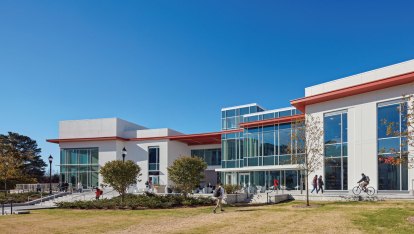
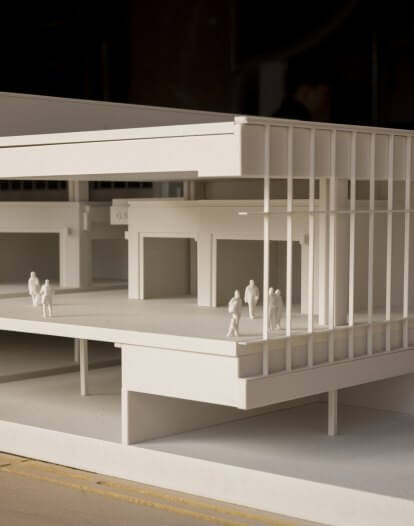
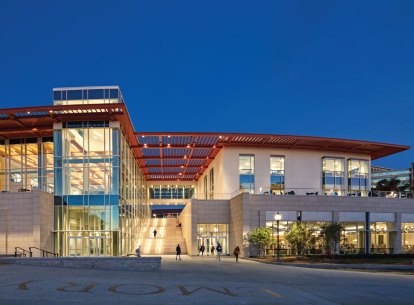
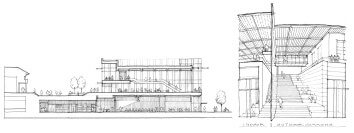
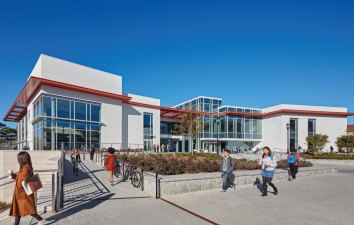
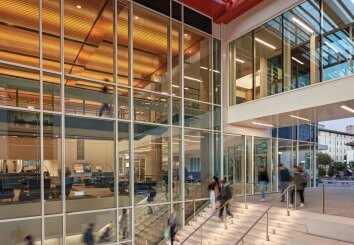
A charge for architecture to reach out and invite in the entire Emory campus resulted in a sweeping, transparent structure. Navigating the large areas included in the project involved mediating with the scale of existing structures. Blocks of program were broken into separate pavilions, creating the appearance of a collection of buildings on a hill. The historic façade of the original student center, enveloped as interior space by a previous addition, was resurrected as a backdrop to the pavilions' upper-level plaza. Fifty percent of the program, including the loading dock, kitchens, and grand spaces for convening, took advantage of existing topography, recessing underground to create significant functional and systems efficiency.
Sustainability
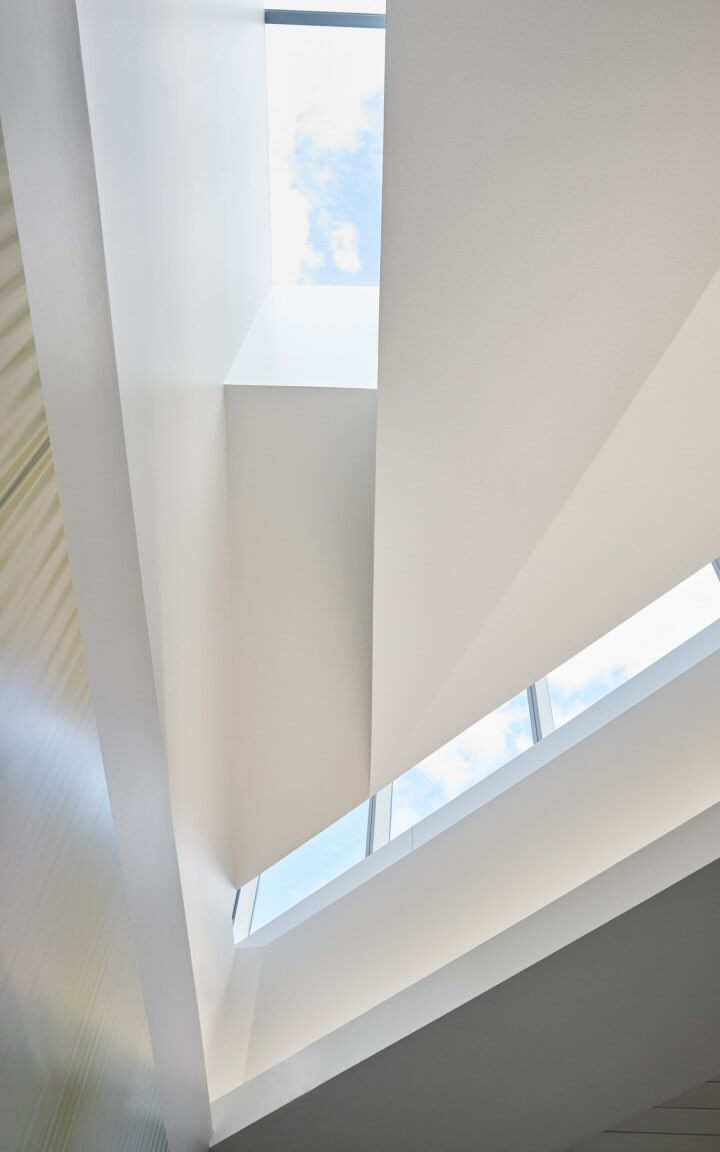
Features such as a geothermal field for heating and cooling, multiple ventilation systems and shading devices, chilled beams, daylight harvesting, and solar water heating make the Emory Student Center the highest-performing building on campus. It is also the first building at Emory to achieve LEED Platinum.
Pathways & Connections
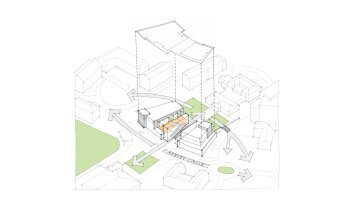
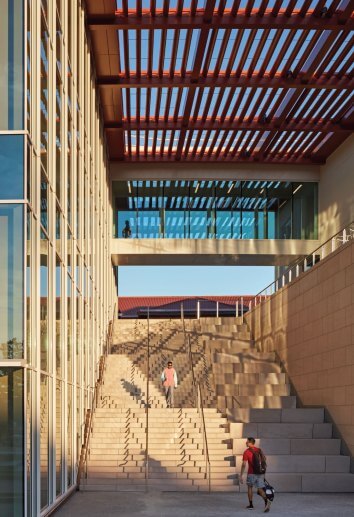
The placement, orientation, and composition of the building complex reinforces a primary campus circulation route between residential halls, student athletics, and academic buildings. The design’s openness, including a grand exterior stair that negotiates the site’s considerable grade change, encourages movement around and through the center’s active spaces. And, for the first time, students gain open views across all areas of Emory’s iconic campus.
Community
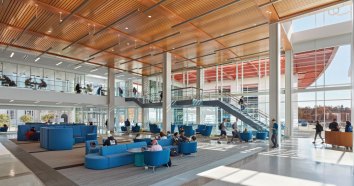
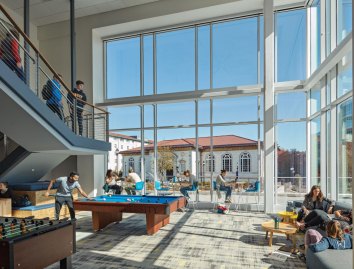
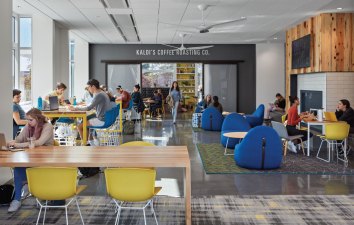
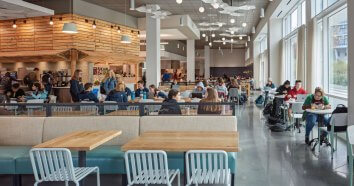
The center reaches out to the Emory community with many outdoor terraces that serve as front porches. A Commons, visible from the grand connecting stair and all levels of the building complex, serves as a central living room. The transparency of the Commons welcomes students both day and night. Within, flexible spaces and mobile furnishings are complemented with robust technology to facilitate both individual study and group interaction.
Art & Material
The use of material on the design’s exterior presents a modern response to Emory’s traditional aesthetic. In combination with strategies to mitigate scale, the reinterpretation of the campus’s traditional materials—stucco, terracotta tile, and glass—are unified under a painted aluminum trellis. The trellis links the center’s pavilions and provides shading and definition to its numerous outdoor gathering spaces, extending the usefulness of outdoor spaces across the seasons and allowing for significant portions of the building program to be located outdoors.